$1,800,000
4 bds · 4 ba · 4,047 sqft
5455 Grambley Street, Las Vegas, 89149
Las Vegas, NV 89149
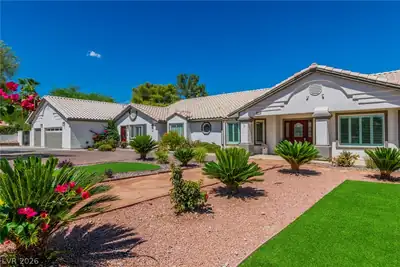
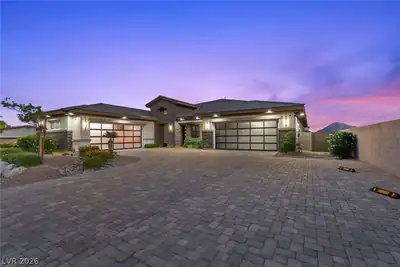
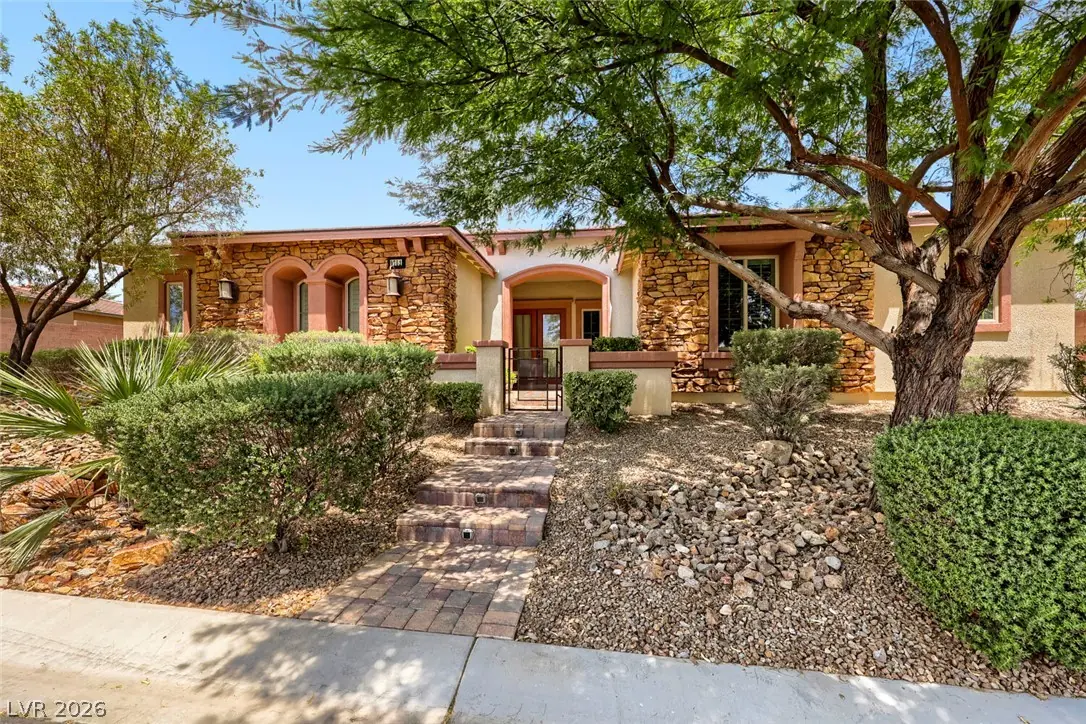
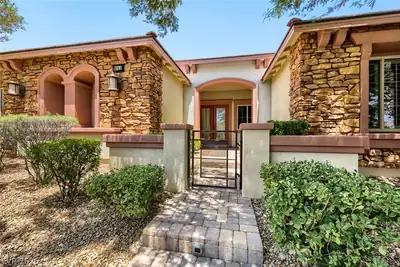
*** Charming Centennial Hills home on 1/2 Acre with over 5,000 sf total *** 4,008 sf Main House 4 Bedrooms, 3.5 Bathrooms, Large Office, Extra room & Bar off Kitchen plus 2 Room Guest House… Show more
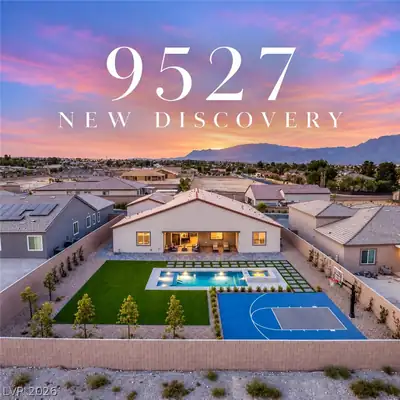
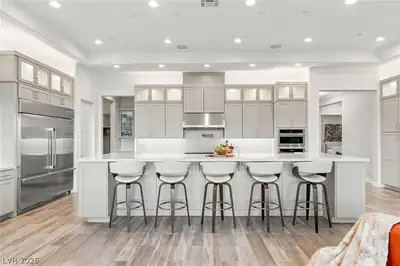
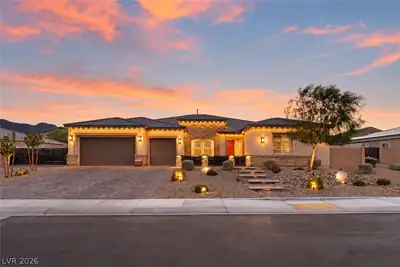
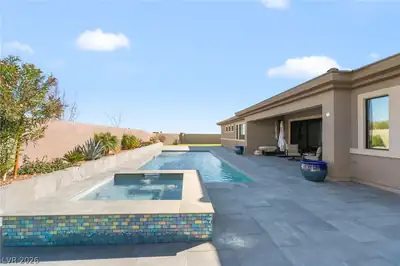
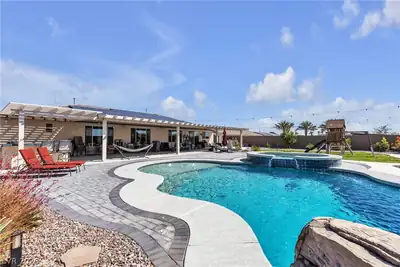
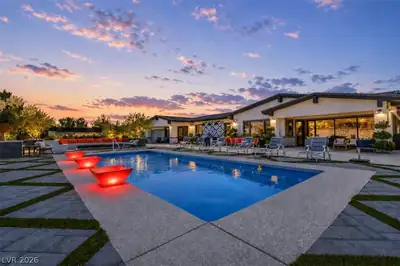
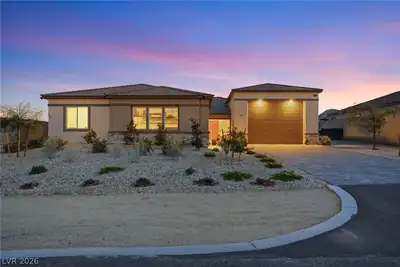
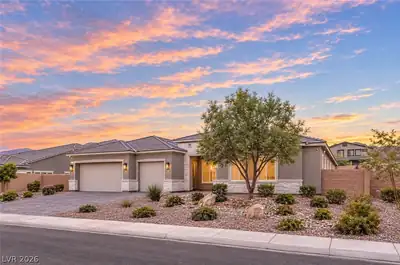
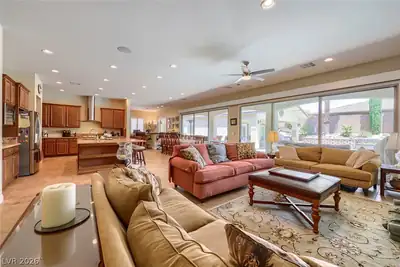
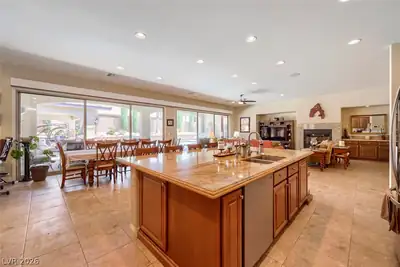
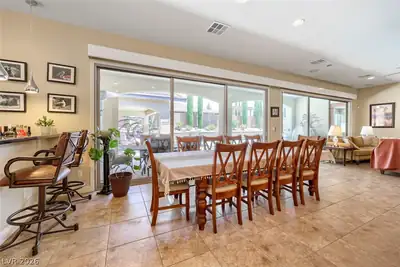
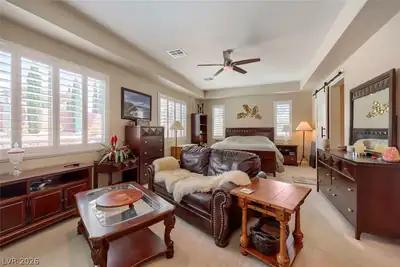
*** Charming Centennial Hills home on 1/2 Acre with over 5,000 sf total *** 4,008 sf Main House 4 Bedrooms, 3.5 Bathrooms, Large Office, Extra room & Bar off Kitchen plus 2 Room Guest House 1,000 sf with Bathroom, Total of 5 Bedrooms 4.5 Bathrooms *** Main House has large open space Great Room & Kitchen with 2 Huge sliding glass doors across the back, INCREDIBLE view of the Luxurious back yard, Large covered patio overlooking Beautiful 760 sq ft saltwater solar heated Pool with water fountain & automatic cover, Guest House with Kitchen, Living Room, Bathroom & Gym room!! ** Main house Kitchen has massive Center Island and separate Bar area in large room off kitchen ** Elegant Primary Suite & Bathroom plus 3 additional bedrooms + Den ** Granite countertops throughout, Custom Cabinets, Tall Ceilings ** 3 Car Garage attached and RV parking along side of house ** Landscaping includes 13 fruit trees and a small space to garden as well as easily maintained desert landscaping in front and back ** Solar panels with Batteries power the entire house and separate Solar for pool ** Tesla battery charger in garage ** Reverse Osmosis Water Filtration system ** A Beautiful Home !!
| Room | Dimensions | Description |
|---|---|---|
| Primary Bedroom | 24x15 | Ceiling Fan, Ceiling Light, Pbr Separate From Other, Sitting Room, Walk-In Closet(s) |
| Primary Bathroom | Double Sink, Make Up Table, Separate Shower, Separate Tub | |
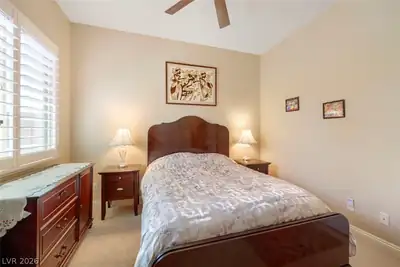
| Bedroom 2 | 12x12 | Ceiling Fan, Ceiling Light, Closet |
| Bedroom 3 | 13x12 | Ceiling Fan, Ceiling Light, Closet |
| Bedroom 4 | 13x12 | Ceiling Fan, Ceiling Light, Closet |
| Den | 14x12 | Ceiling Fan, Ceiling Light, Double Doors |
| Dining Room | 13x12 | Formal Dining Room |
| Living Room | 25x22 | Surround Sound |
| Kitchen | Breakfast Bar/Counter, Granite Countertops, Island, Walk-in Pantry |


 © Copyright 2026 of the Greater Las Vegas Association of REALTORS® MLS. All rights
reserved. The data relating to real estate for sale on this web site comes in part from the INTERNET DATA
EXCHANGE Program of the Greater Las Vegas Association of REALTORS® MLS. Real estate listings held by
brokerage firms other than this site owner are marked with the IDX logo. GLVAR deems information reliable
but not guaranteed.
© Copyright 2026 of the Greater Las Vegas Association of REALTORS® MLS. All rights
reserved. The data relating to real estate for sale on this web site comes in part from the INTERNET DATA
EXCHANGE Program of the Greater Las Vegas Association of REALTORS® MLS. Real estate listings held by
brokerage firms other than this site owner are marked with the IDX logo. GLVAR deems information reliable
but not guaranteed.
Connect with a real estate agent today — Call/text (702) 832-0229
Connect with a local Centennial Hills real estate agent
Call/text
(702) 832-0229