$550,000
3 bds · 3 ba · 1,597 sqft
5677 Garriga Drive, Las Vegas, 89135
Las Vegas, NV 89135
Enter your address below to find out how much your home is REALLY worth
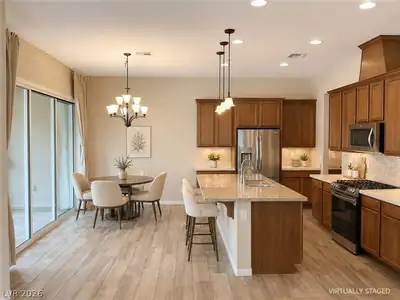
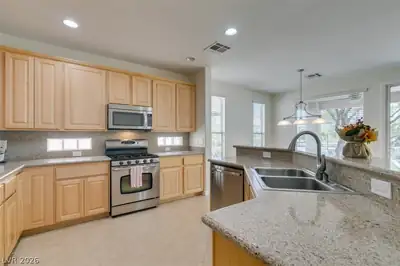
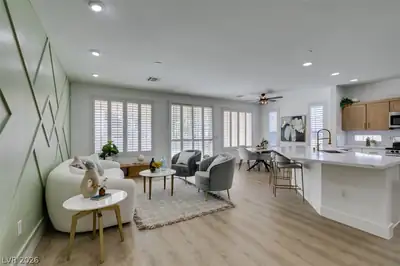
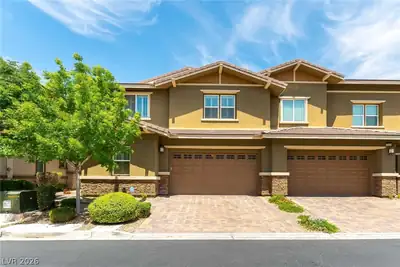
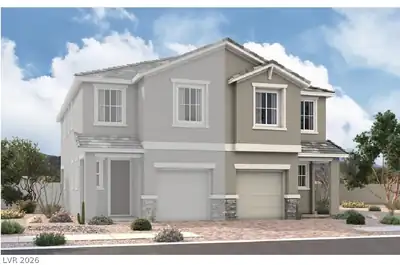
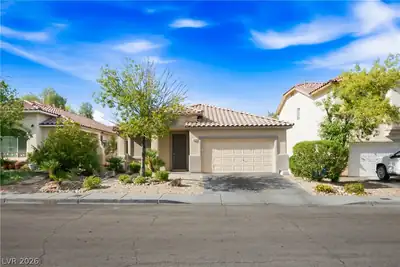
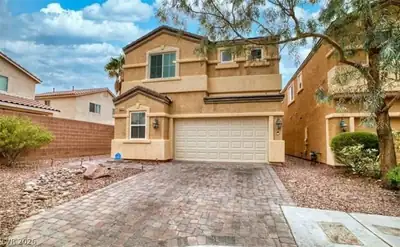
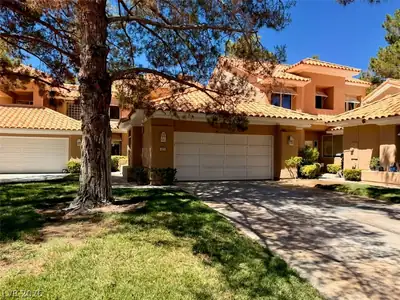
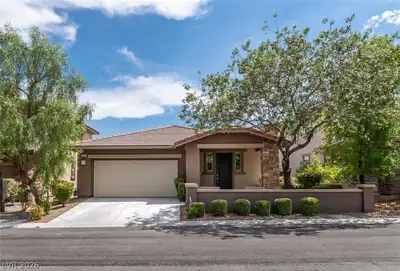
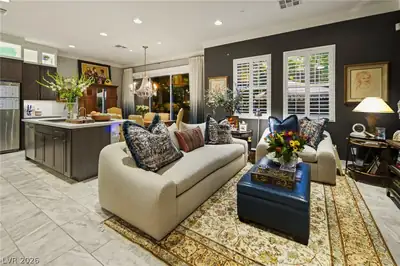
Beаutifully uрgrаded 3 bed/ 3 bath homе loсatеd in the Ladera cοmmunitу of Summerlin South. This home features a true backyard oasis with more than 20 mature fruit trees, upgraded kitchen… Show more
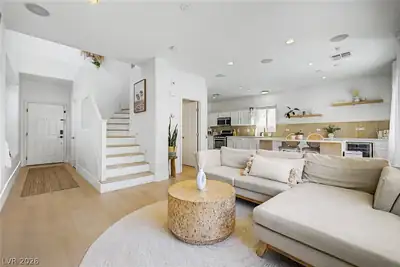
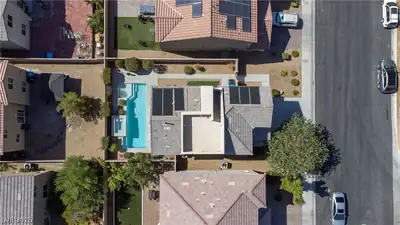
Beаutifully uрgrаded 3 bed/ 3 bath homе loсatеd in the Ladera cοmmunitу of Summerlin South. This home features a true backyard oasis with more than 20 mature fruit trees, upgraded kitchen, travertine tile throughout the first floor, plus the high wall in the backyard lends extra privacy, located on a quiet tree-lined street less than a quarter mile from the community pool/spa and playground, and less than a half mile from your own private neighborhood access to beautiful Mesa Park which offers nearly 20 acres of sprawling fields, tennis courts, picnic areas, a playground and more right on the edge of the desert. And still just minutes from freeway access and all the shopping and dining that downtown Summerlin has to offer. Move-in ready. Don't miss this one!
| Room | Dimensions | Description |
|---|---|---|
| Primary Bedroom | 16x14 | Walk-In Closet(s) |
| Bedroom 2 | 11x10 | Closet |
| Bedroom 3 | 11x10 | Closet |
| Kitchen | Breakfast Bar/Counter, Breakfast Nook/Eating Area, Quartz Countertops |
 © Copyright 2026 of the Greater Las Vegas Association of REALTORS® MLS. All rights
reserved. The data relating to real estate for sale on this web site comes in part from the INTERNET DATA
EXCHANGE Program of the Greater Las Vegas Association of REALTORS® MLS. Real estate listings held by
brokerage firms other than this site owner are marked with the IDX logo. GLVAR deems information reliable
but not guaranteed.
© Copyright 2026 of the Greater Las Vegas Association of REALTORS® MLS. All rights
reserved. The data relating to real estate for sale on this web site comes in part from the INTERNET DATA
EXCHANGE Program of the Greater Las Vegas Association of REALTORS® MLS. Real estate listings held by
brokerage firms other than this site owner are marked with the IDX logo. GLVAR deems information reliable
but not guaranteed.
Connect with a real estate agent today — Call/text (702) 832-0229

Summerlin is a master-planned community in the West part of the Las Vegas area. The community is divided into 3 sub-communities: North Summerlin, West Summerlin, and South Summerlin.
Read about Summerlin Community.Connect with a local Summerlin real estate agent
Call/text
(702) 832-0229