$383,200
3 bds · 3 ba · 1,690 sqft
6374 Point Isabel Way, Las Vegas, 89122
Las Vegas, NV 89122
Welcome to this beautifully maintained two-story home in the gated Boulder Ranch community, offering thoughtful upgrades, inviting living spaces, and a peaceful backyard retreat! A custom… Show more
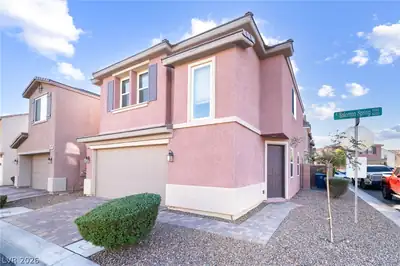
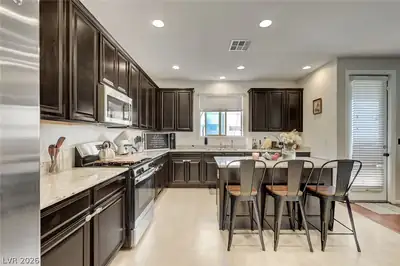
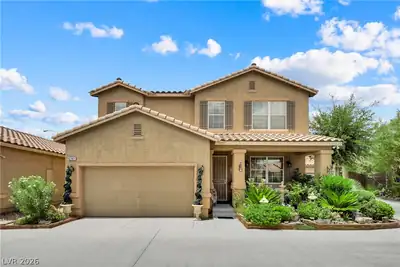
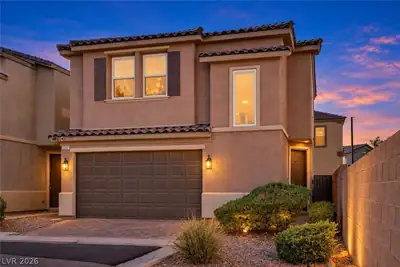
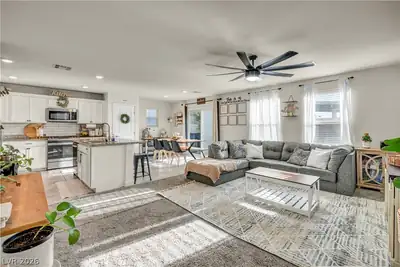
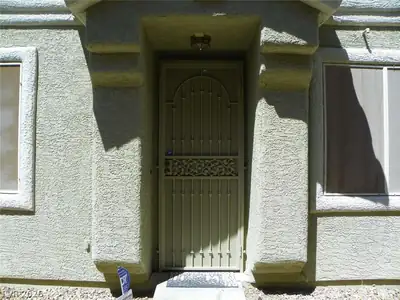
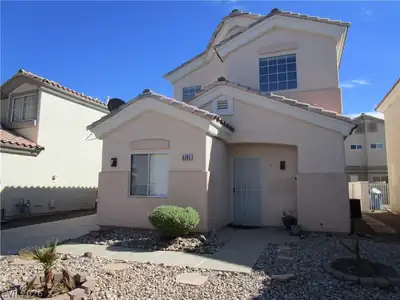
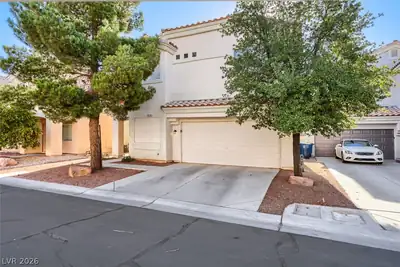
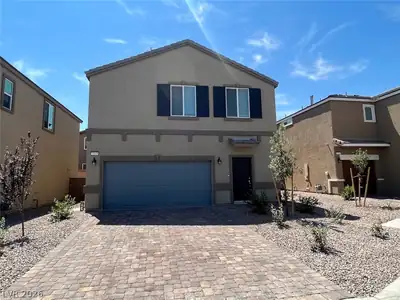
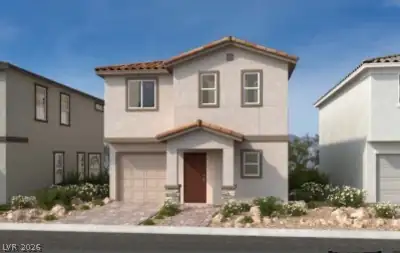
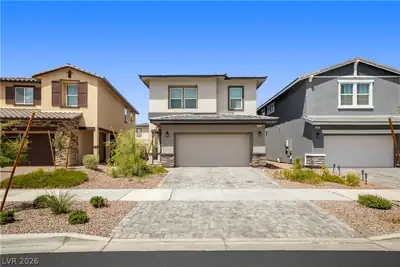
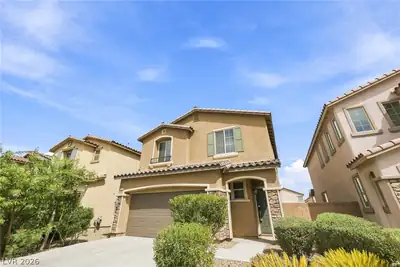
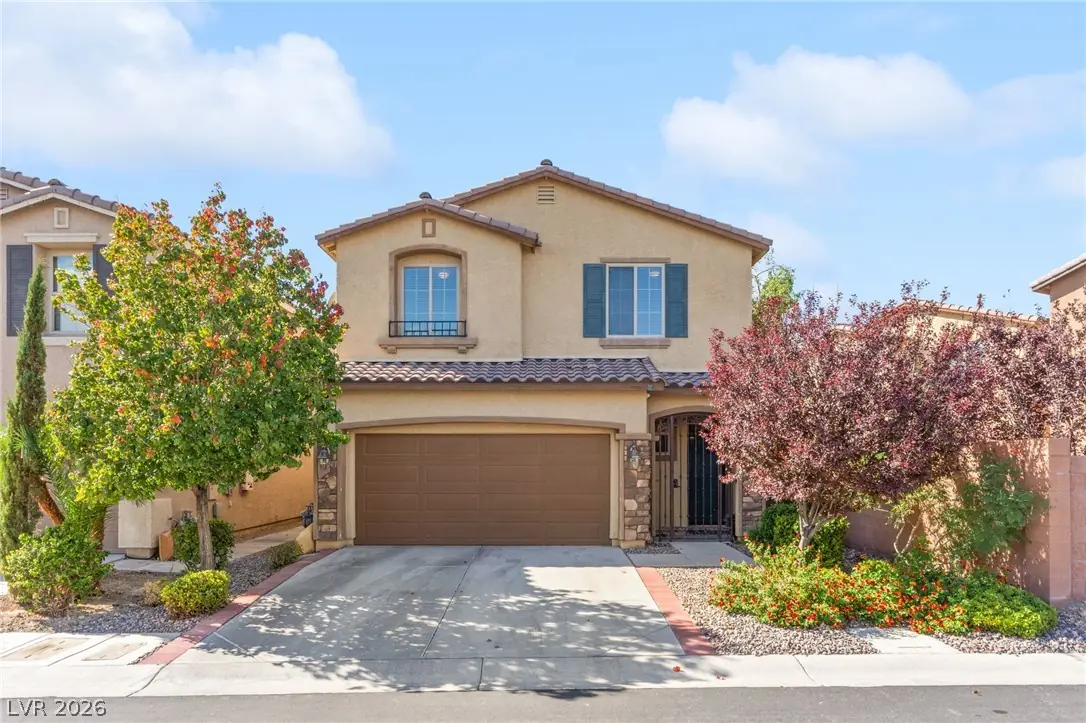
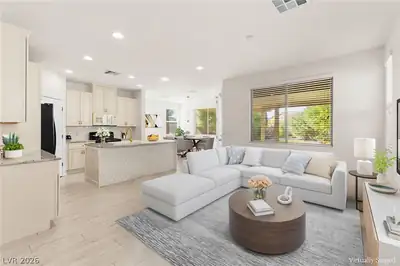
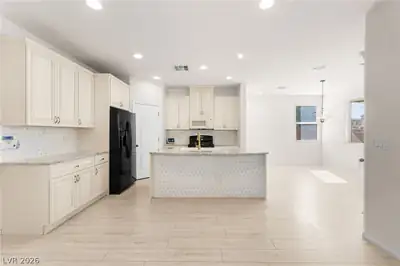
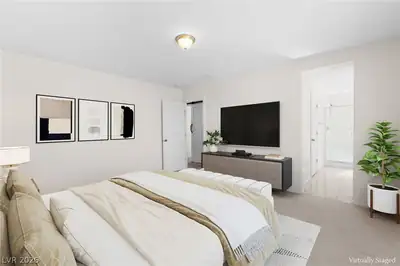
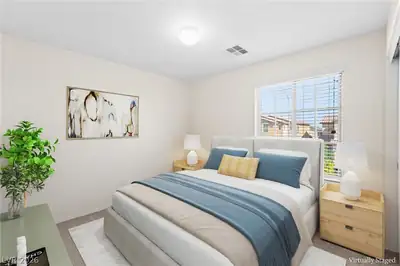
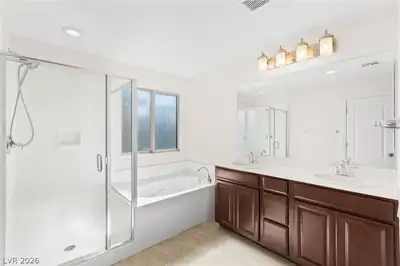
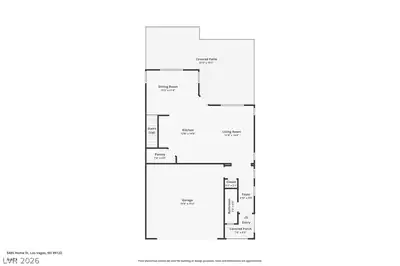
Welcome to this beautifully maintained two-story home in the gated Boulder Ranch community, offering thoughtful upgrades, inviting living spaces, and a peaceful backyard retreat! A custom iron gate welcomes you into the private entry, creating a charming first impression. Inside, the open main level features updated wood-look flooring, a comfortable living area, and a dining space overlooking the backyard. The updated kitchen serves as the heart of the home, showcasing cream cabinetry, a spacious center island with breakfast bar, tile backsplash, gas range, built-in microwave, and walk-in pantry. Upstairs, a generous loft offers flexible space for a home office, media room, or additional living area. The primary suite features a walk-in closet and private bath with dual sinks, soaking tub, and separate glass-enclosed shower. Two additional bedrooms, a full bathroom, and an upstairs laundry room complete the second level. Step outside to a peaceful backyard featuring a covered patio, grassy lawn and mature trees, creating an inviting setting for relaxing or entertaining. An attached two-car garage adds everyday convenience. Beyond the home, residents enjoy the benefits of a gated community with a neighborhood park, playground, and walking trail. Conveniently located near Galleria Mall, Cowabunga Water Park, Sunset Station, Costco, and a variety of shopping, dining, and entertainment options. Updated interiors, a private courtyard, inviting outdoor spaces, and desirable community amenities—all in one! Schedule your private tour today!
| Room | Dimensions | Description |
|---|---|---|
| Primary Bedroom | 13x15 | Pbr Separate From Other, Upstairs, Walk-In Closet(s) |
| Primary Bathroom | 13x9 | Double Sink, Separate Shower, Separate Tub |
| Bedroom 2 | 13x11 | Closet, Upstairs |
| Bedroom 3 | 13x10 | Closet, Upstairs |
| Kitchen | 13x15 | Breakfast Bar/Counter, Island, Man Made Woodor Laminate Flooring, Quartz Countertops, Walk-in Pantry |
| Dining Room | 13x11 | Dining Area |
| Living Room | 12x15 | None |
| Loft | 16x11 | Other |
 © Copyright 2026 of the Greater Las Vegas Association of REALTORS® MLS. All rights
reserved. The data relating to real estate for sale on this web site comes in part from the INTERNET DATA
EXCHANGE Program of the Greater Las Vegas Association of REALTORS® MLS. Real estate listings held by
brokerage firms other than this site owner are marked with the IDX logo. GLVAR deems information reliable
but not guaranteed.
Connect with a real estate agent today — Call/text (702) 832-0229