$405,000
3 bds · 3 ba · 1,690 sqft
6366 Beavertail Pond Avenue, Las Vegas, 89122
Las Vegas, NV 89122
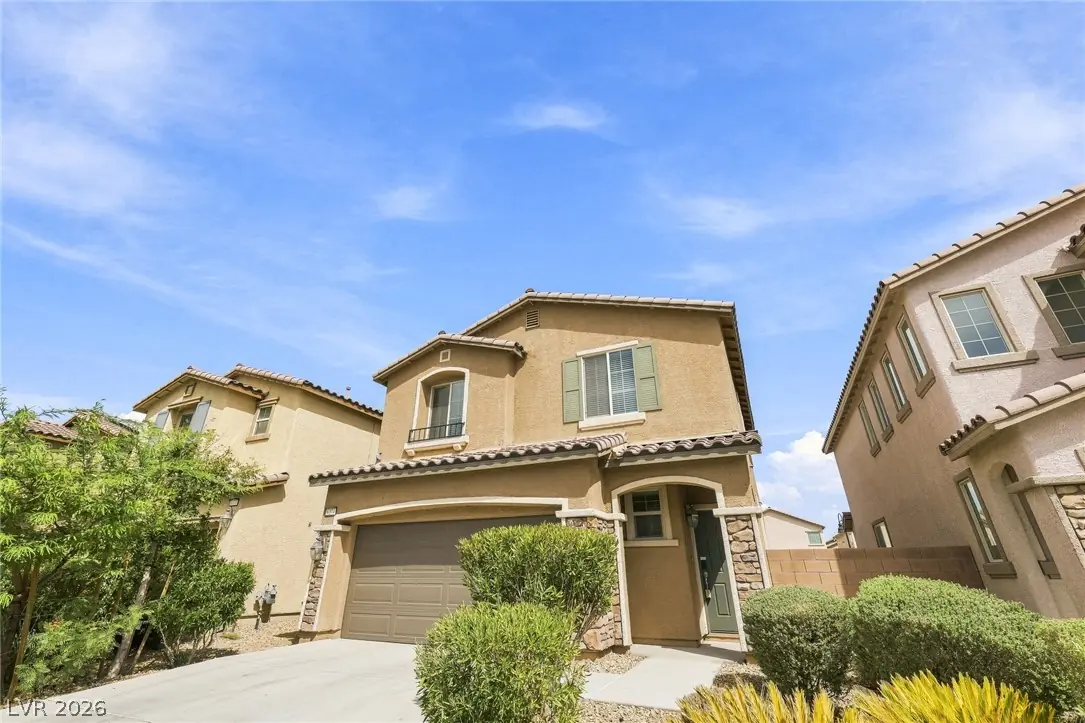
Welcοme to thіѕ spacіouѕ two‐story home featurіng 3 bedrοoms and 2.5 bathrooms. The inviting floor plan offers formal living and dining areas, along with an eat-in kitchen perfect for… Show more
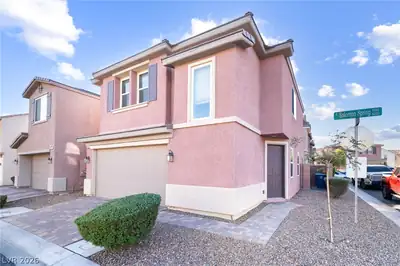
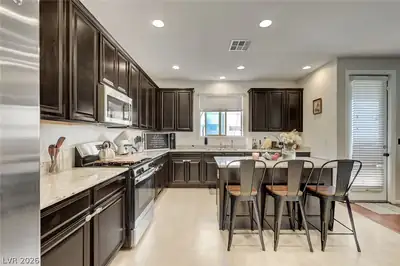
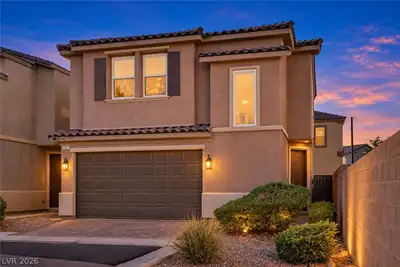
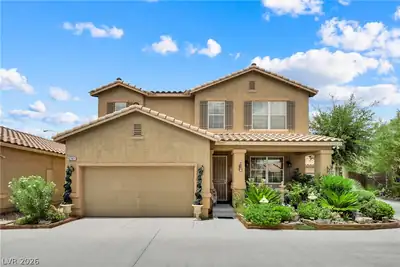
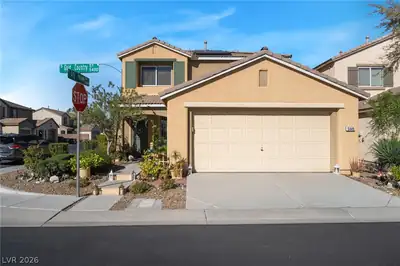
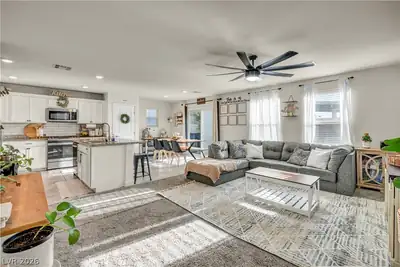
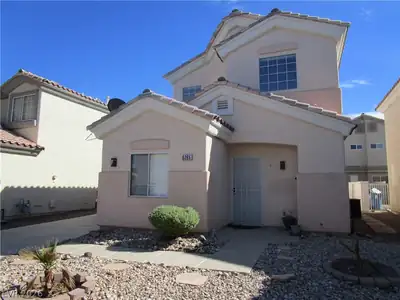
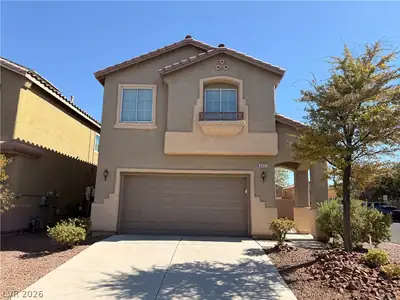
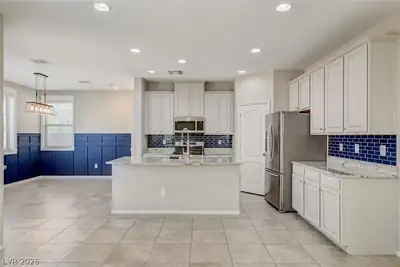
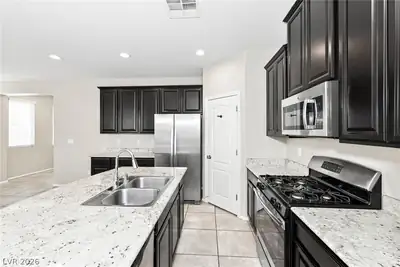
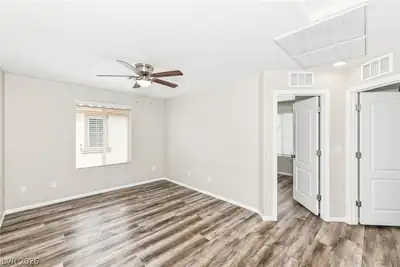
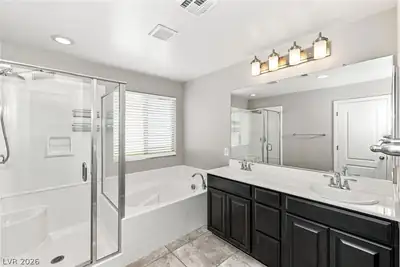
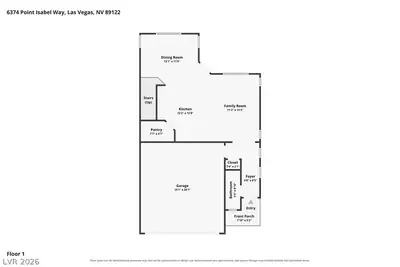
Welcοme to thіѕ spacіouѕ two‐story home featurіng 3 bedrοoms and 2.5 bathrooms. The inviting floor plan offers formal living and dining areas, along with an eat-in kitchen perfect for casual meals and gatherings. Upstairs, the primary suite includes a private bathroom and walk-in closet. A large backyard provides plenty of room for entertaining, relaxing, or creating your own outdoor retreat.
| Room | Dimensions | Description |
|---|---|---|
| Primary Bedroom | 15x13 | Pbr Separate From Other, Upstairs, Walk-In Closet(s) |
| Primary Bathroom | Tub/Shower Combo | |
| Bedroom 2 | 13x11 | Closet |
| Bedroom 3 | 12x10 | Closet |
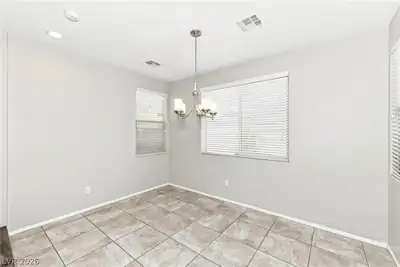
| Dining Room | 13x11 | Dining Area |
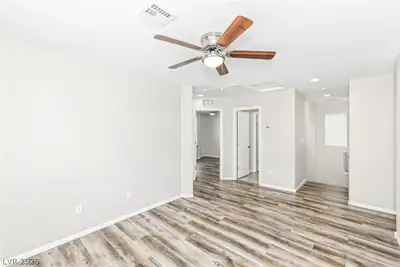
| Family Room | 15x11 | Downstairs |
| Kitchen | 12x12 | Breakfast Bar/Counter, Breakfast Nook/Eating Area |
| Loft | 16x10 | Living Room |
 © Copyright 2026 of the Greater Las Vegas Association of REALTORS® MLS. All rights
reserved. The data relating to real estate for sale on this web site comes in part from the INTERNET DATA
EXCHANGE Program of the Greater Las Vegas Association of REALTORS® MLS. Real estate listings held by
brokerage firms other than this site owner are marked with the IDX logo. GLVAR deems information reliable
but not guaranteed.
© Copyright 2026 of the Greater Las Vegas Association of REALTORS® MLS. All rights
reserved. The data relating to real estate for sale on this web site comes in part from the INTERNET DATA
EXCHANGE Program of the Greater Las Vegas Association of REALTORS® MLS. Real estate listings held by
brokerage firms other than this site owner are marked with the IDX logo. GLVAR deems information reliable
but not guaranteed.
Connect with a real estate agent today — Call/text (702) 832-0229