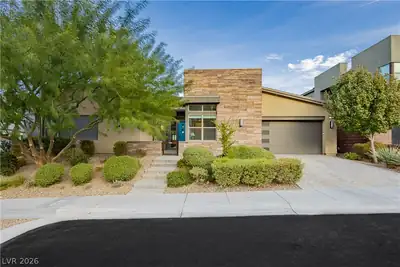
$9,995/mo
4 bds · 4 ba · 3,275 sqft
6710 Azimuth Court, Las Vegas, 89135
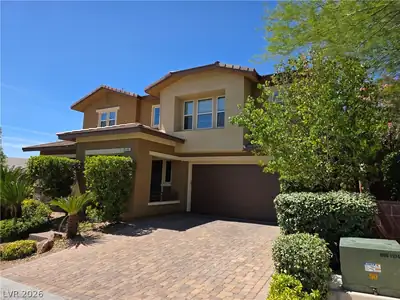
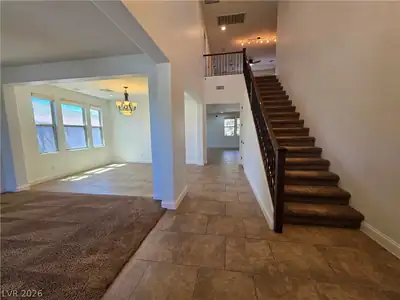
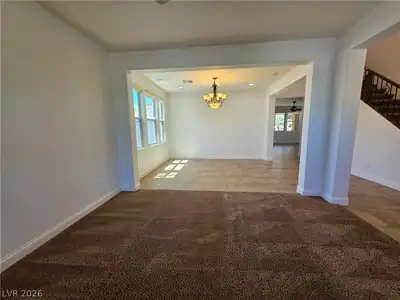
Las Vegas, NV 89135
Discover unparalleled comfort and spacious living in this exquisite residence, perfectly situated to offer a serene lifestyle. This remarkable home provides an exceptional opportunity for… Show more
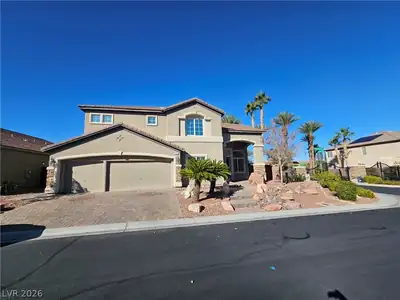
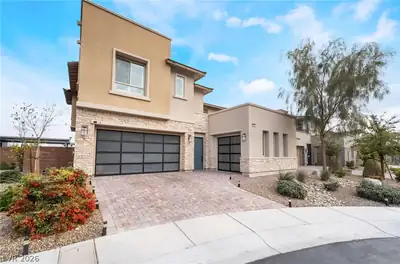
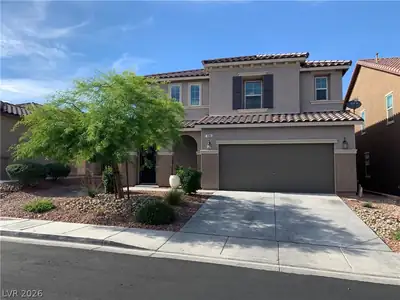
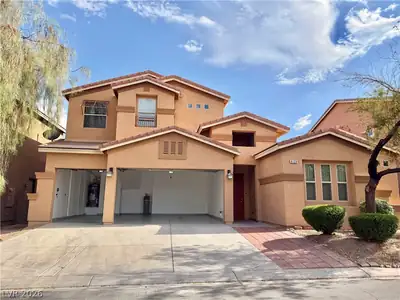

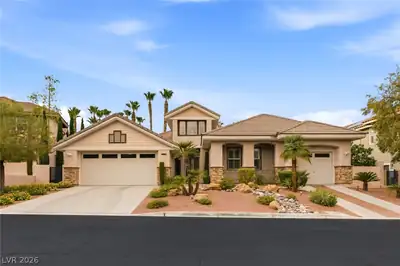
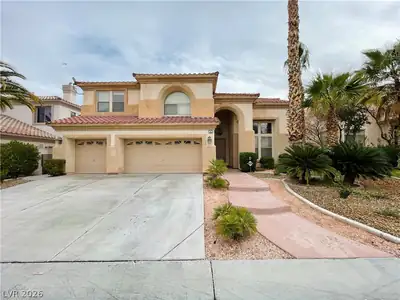
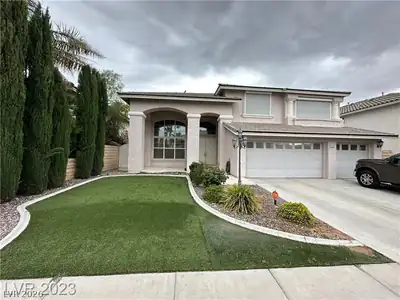
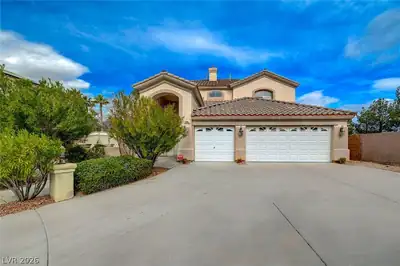
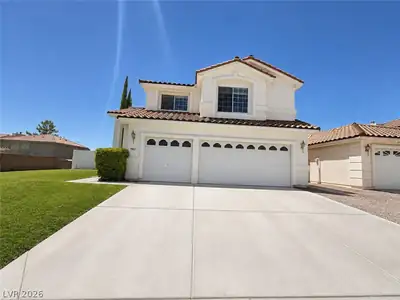
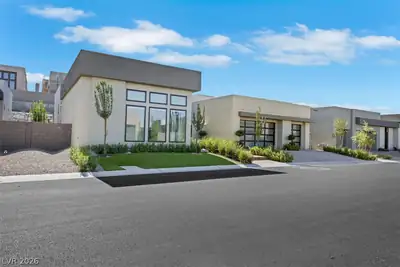
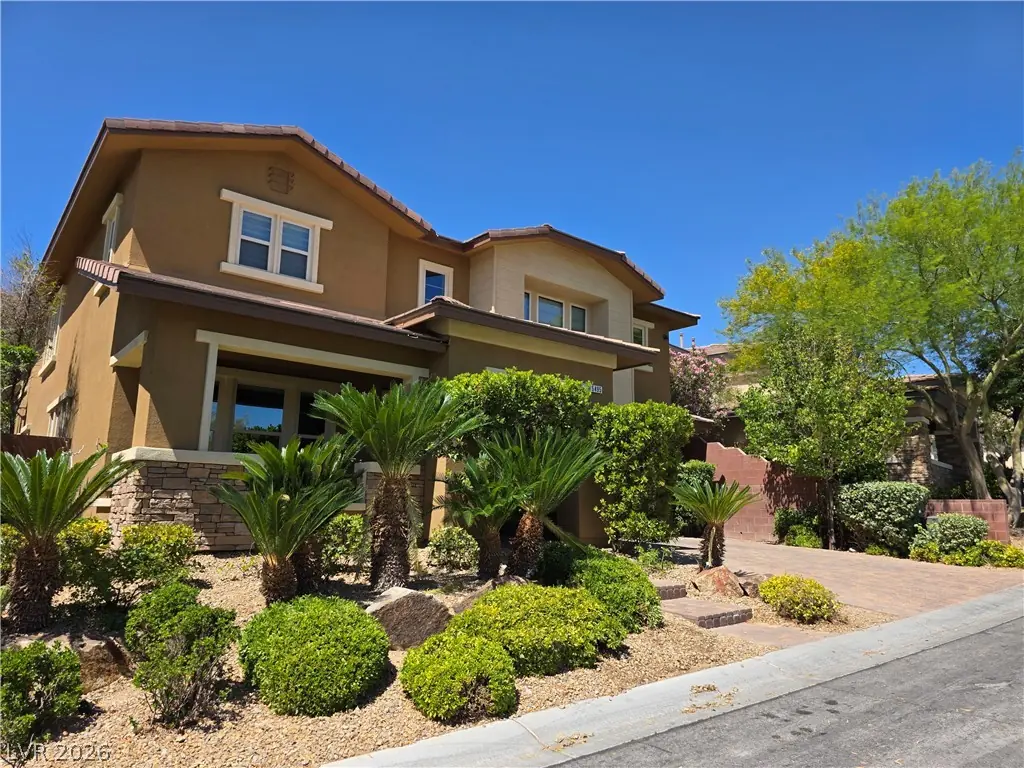
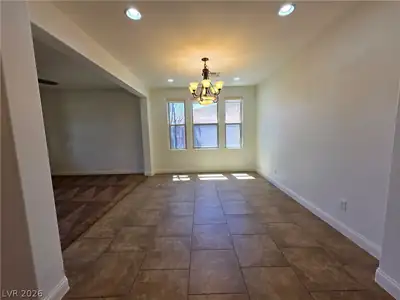
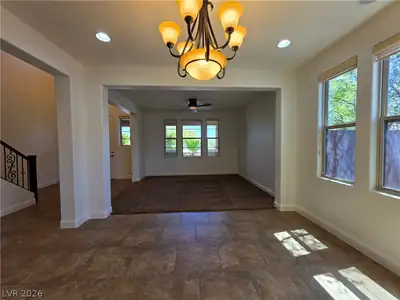
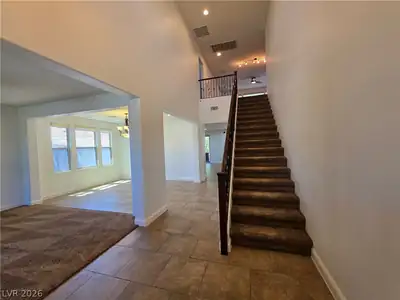
Discover unparalleled comfort and spacious living in this exquisite residence, perfectly situated to offer a serene lifestyle. This remarkable home provides an exceptional opportunity for those seeking both elegance and practicality. Spanning two stories, the expansive layout is thoughtfully designed to accommodate diverse needs, ensuring every resident finds their perfect space. With a generous living area of 3365 square feet, there is ample room for relaxation and entertaining. The interior boasts five well-appointed bedrooms and four full bathrooms, providing convenience and privacy for all. Thoughtful details such as blinds and ceiling fans enhance the living experience, contributing to a comfortable atmosphere throughout the year. The kitchen is equipped with a microwave, ready for culinary endeavors. Nestled in a desirable Las Vegas neighborhood, this property offers a substantial lot size of 0.17 acres, providing a wonderful outdoor environment for various activities. This home is a true gem, offering a blend of sophisticated design and everyday functionality. The surrounding area in Las Vegas, NV 89135, is known for its vibrant community and accessibility to local amenities. This residence presents an ideal setting for creating lasting memories and enjoying a fulfilling lifestyle. Experience the perfect harmony of design and location in this magnificent dwelling.
| Room | Dimensions | Description |
|---|---|---|
| Primary Bedroom | 20x13 | Balcony, Ceiling Fan, Ceiling Light, Pbr Separate From Other, Walk-In Closet(s) |
| Primary Bathroom | Double Sink, Make Up Table, Separate Shower, Separate Tub | |
| Bedroom 2 | 11x11 | Ceiling Fan, Ceiling Light, Closet, Downstairs |
| Bedroom 3 | 13x12 | Ceiling Fan, Ceiling Light, Closet, Upstairs |
| Bedroom 4 | 11x11 | Upstairs, Walk-In Closet(s), With Bath |
| Bedroom 5 | 11x12 | Ceiling Fan, Ceiling Light, Closet, Upstairs |
| Dining Room | 13x11 | Family Room/Dining Combo, Formal Dining Room |
| Family Room | 21x16 | Ceiling Fan, Downstairs, Separate Family Room |
| Living Room | 13x11 | Formal, Front |
| Kitchen | Breakfast Bar/Counter, Breakfast Nook/Eating Area, Stainless Steel Appliances, Tile Flooring, Walk-in Pantry |
 © Copyright 2026 of the Greater Las Vegas Association of REALTORS® MLS. All rights
reserved. The data relating to real estate for sale on this web site comes in part from the INTERNET DATA
EXCHANGE Program of the Greater Las Vegas Association of REALTORS® MLS. Real estate listings held by
brokerage firms other than this site owner are marked with the IDX logo. GLVAR deems information reliable
but not guaranteed.
© Copyright 2026 of the Greater Las Vegas Association of REALTORS® MLS. All rights
reserved. The data relating to real estate for sale on this web site comes in part from the INTERNET DATA
EXCHANGE Program of the Greater Las Vegas Association of REALTORS® MLS. Real estate listings held by
brokerage firms other than this site owner are marked with the IDX logo. GLVAR deems information reliable
but not guaranteed.
Connect with a real estate agent today — Call/text (702) 832-0229

Summerlin is a master-planned community in the West part of the Las Vegas area. The community is divided into 3 sub-communities: North Summerlin, West Summerlin, and South Summerlin.
Read about Summerlin Community.Connect with a local Summerlin real estate agent
Call/text
(702) 832-0229