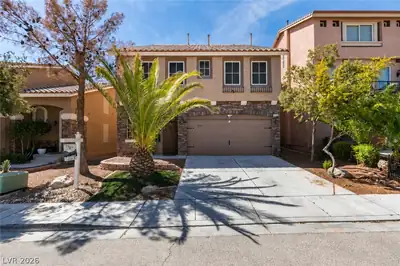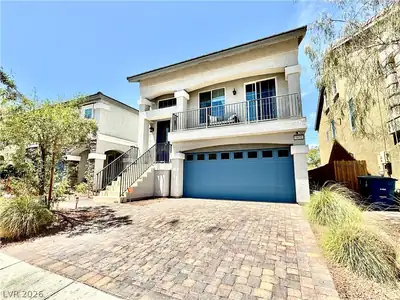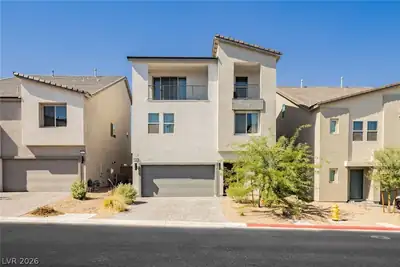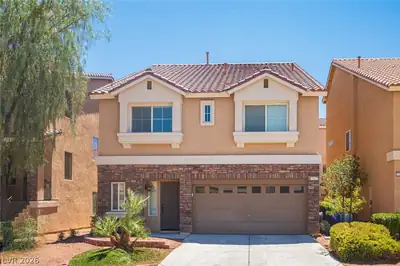
$549,000
4 bds · 4 ba · 2,601 sqft
10434 Rose Palisade Street, Las Vegas, 89141
Las Vegas, NV 89141
Enter your address below to find out how much your home is REALLY worth
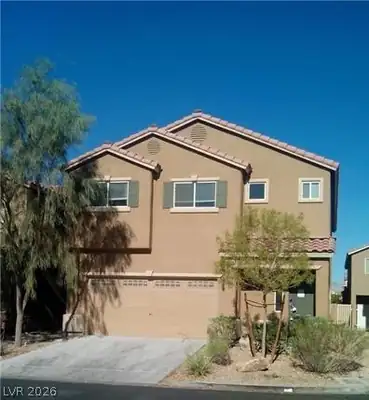
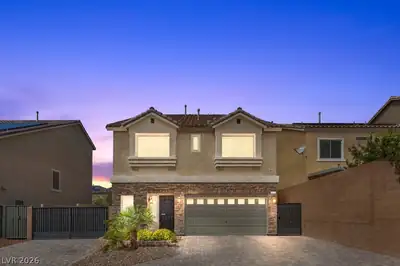
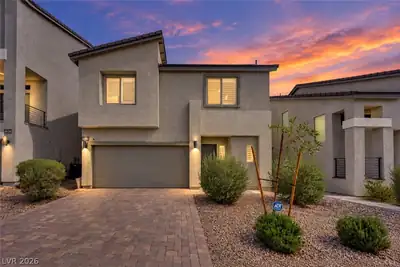
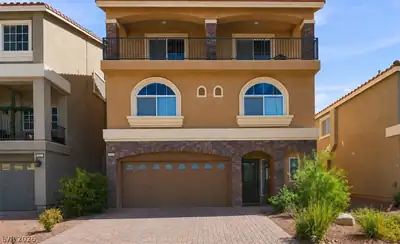
Welcome to Your Dream Home! STUNNING AND PRICED BELOW MARKET. Step into this gorgeous 2,632 sq ft gem, perfectly situated on a spacious corner lot. Meticulously maintained by its original… Show more
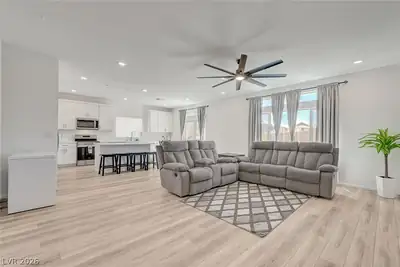
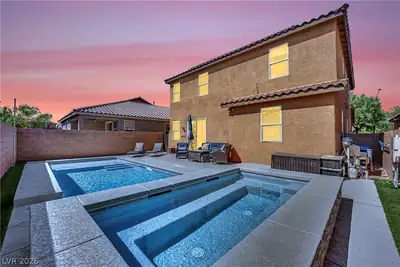
Welcome to Your Dream Home! STUNNING AND PRICED BELOW MARKET. Step into this gorgeous 2,632 sq ft gem, perfectly situated on a spacious corner lot. Meticulously maintained by its original owner, this home is designed for comfort, style, and versatility. Enjoy two luxurious master suites—one upstairs and one downstairs, huge loft, two spacious living rooms, 4baths, and a formal dining room. The modern open-concept kitchen is a chef’s dream, fully upgraded with high-end countertops, sleek appliances, and stylish finishes throughout. Step outside to your personal oasis—an inviting backyard retreat with a heated pool and spa. Don't wait. Come and visit - This maybe your next beautiful home!
| Room | Dimensions | Description |
|---|---|---|
| Living Room | 15x18 | Front |
| Loft | 18x15 | Other |
| Kitchen | 17x17 | Breakfast Bar/Counter, Custom Cabinets, Garden Window, Granite Countertops |
| Dining Room | 10x12 | Formal Dining Room |
| Bedroom 3 | 11x11 | Ceiling Fan, Closet |
| Bedroom 2 | 11x13 | Ceiling Light, Closet, With Bath |
| Primary Bathroom | 8x10 | Double Sink, Make Up Table, Separate Shower, Separate Tub |
| Primary Bedroom | 14x16 | Ceiling Fan, Closet |
 © Copyright 2026 of the Greater Las Vegas Association of REALTORS® MLS. All rights
reserved. The data relating to real estate for sale on this web site comes in part from the INTERNET DATA
EXCHANGE Program of the Greater Las Vegas Association of REALTORS® MLS. Real estate listings held by
brokerage firms other than this site owner are marked with the IDX logo. GLVAR deems information reliable
but not guaranteed.
© Copyright 2026 of the Greater Las Vegas Association of REALTORS® MLS. All rights
reserved. The data relating to real estate for sale on this web site comes in part from the INTERNET DATA
EXCHANGE Program of the Greater Las Vegas Association of REALTORS® MLS. Real estate listings held by
brokerage firms other than this site owner are marked with the IDX logo. GLVAR deems information reliable
but not guaranteed.
Connect with a real estate agent today — Call/text (702) 832-0229
Connect with a local Highlands Ranch real estate agent
Call/text
(702) 832-0229