$649,900
4 bds · 3 ba · 2,173 sqft
5445 Indian Cedar Drive, Las Vegas, 89135
Las Vegas, NV 89148
Enter your address below to find out how much your home is REALLY worth
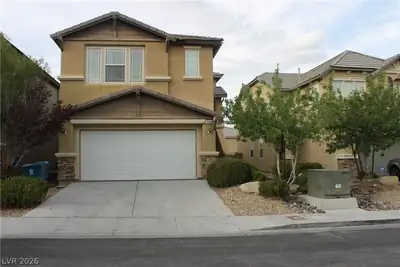
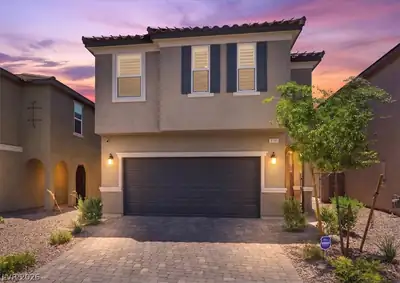
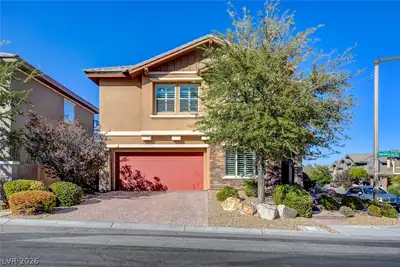
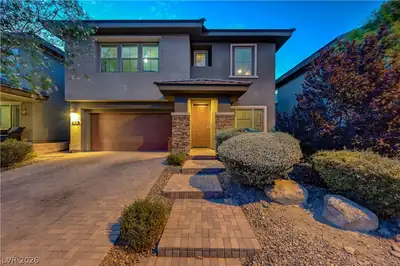
Steр into thіѕ stunning home thrοugh a рrivаte, gated entry while аdmirіng the beautiful custom walkway pavers. Attached Casita w/full bath & closet welcomes guests or offers the perfect… Show more
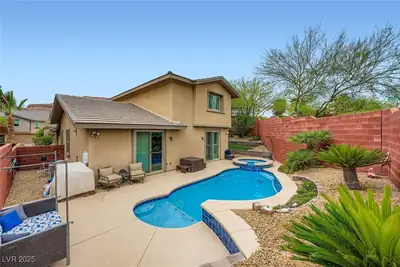
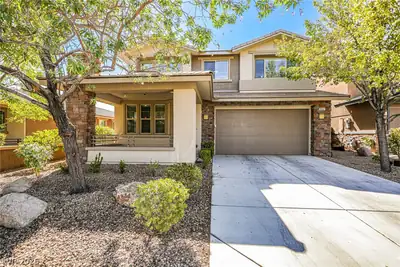
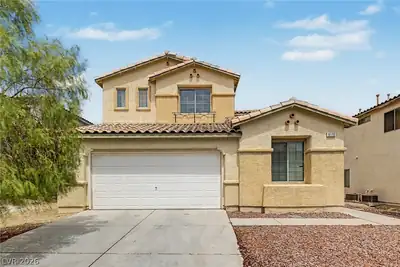
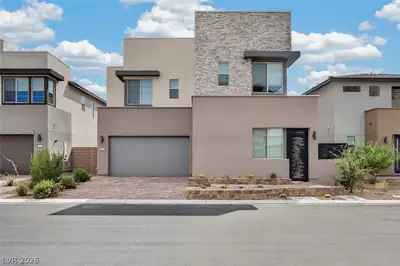
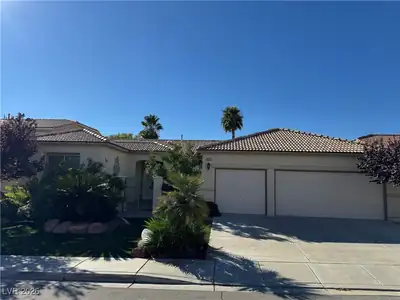
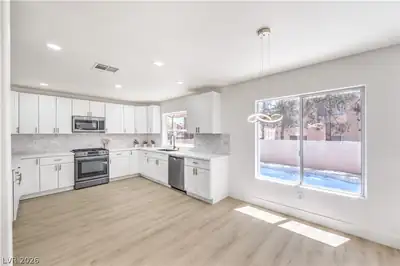
Steр into thіѕ stunning home thrοugh a рrivаte, gated entry while аdmirіng the beautiful custom walkway pavers. Attached Casita w/full bath & closet welcomes guests or offers the perfect private retreat. Gourmet kitchen w/large quartzite island, countertops and backsplash. Refurbished cabinetry, and upgraded stainless steel appliances. Enjoy new Luxury Vinyl Plank flooring 1st floor, master suite, upstairs bath, and laundry room. Newer carpeting in the secondary bedrooms and loft. Bathrooms upgraded. Plantation shutters and ceiling fans throughout. 3-bay tandem garage—heated and cooled, kitchenette and custom hanging storage units Wow! Upgrades also include water softener, tankless water heater, whole-house Remy Halo air purifier, new HVAC system and solar heating. And the backyard~simply amazing. Designed for R&R with 2 waterfalls, 3 mounted TVs, a covered patio, and 2 cozy fireplaces—a private oasis you'll never want to leave.
| Room | Dimensions | Description |
|---|---|---|
| Family Room | 16X14 | Ceiling Fan, Downstairs, Entertainment Center |
| Dining Room | 16X13 | Formal Dining Room |
| Kitchen | 11x10 | Breakfast Bar/Counter, Island, Luxury Vinyl Plank, Pantry, Quartz Countertops |
| Loft | 14X12 | Ceiling Fan |
| Bedroom 4 | 14X11 | Ceiling Fan, Closet, With Bath |
| Bedroom 3 | 12X10 | Ceiling Fan, Walk-In Closet(s) |
| Bedroom 2 | 12X10 | Ceiling Fan, Closet |
| Primary Bedroom | 17X15 | Ceiling Fan, Upstairs, Walk-In Closet(s) |
 © Copyright 2026 of the Greater Las Vegas Association of REALTORS® MLS. All rights
reserved. The data relating to real estate for sale on this web site comes in part from the INTERNET DATA
EXCHANGE Program of the Greater Las Vegas Association of REALTORS® MLS. Real estate listings held by
brokerage firms other than this site owner are marked with the IDX logo. GLVAR deems information reliable
but not guaranteed.
© Copyright 2026 of the Greater Las Vegas Association of REALTORS® MLS. All rights
reserved. The data relating to real estate for sale on this web site comes in part from the INTERNET DATA
EXCHANGE Program of the Greater Las Vegas Association of REALTORS® MLS. Real estate listings held by
brokerage firms other than this site owner are marked with the IDX logo. GLVAR deems information reliable
but not guaranteed.
Connect with a real estate agent today — Call/text (702) 832-0229