$559,888
4 bds · 4 ba · 2,522 sqft
5558 Golden Palms Court, Las Vegas, 89148
Las Vegas, NV 89148
Beаutifully rеmοdeled 4 bed 3.5 bath hοme wіth a рrivate casitа! Thοughtful attention to detail is evident throughout, from the herringbone subway-tile backsplashes to the stylish, cohesive… Show more
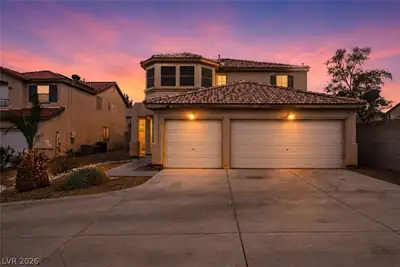
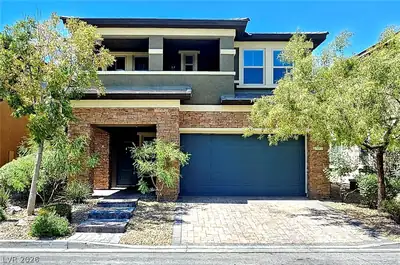
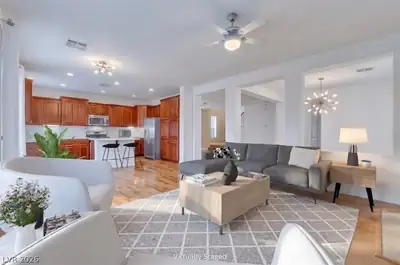
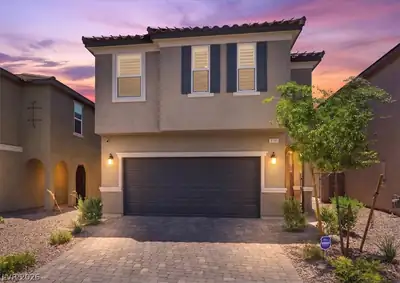
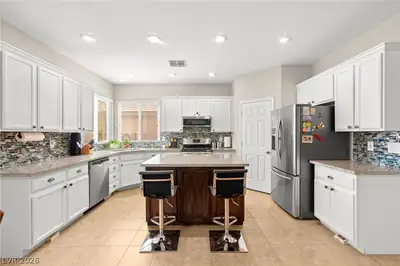
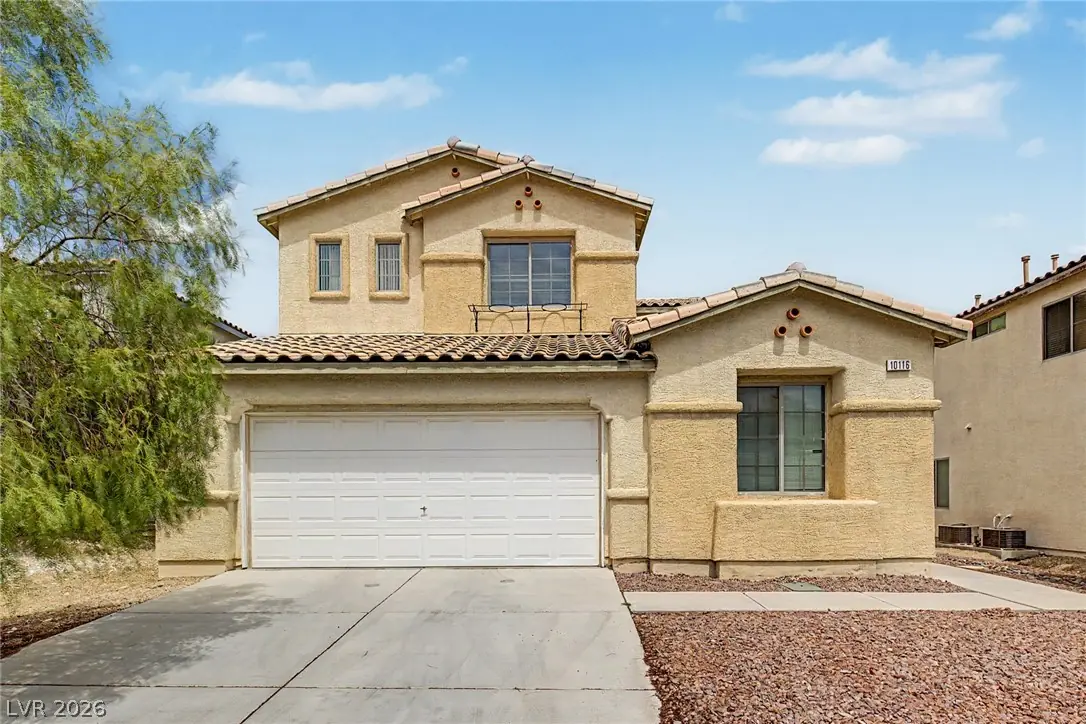
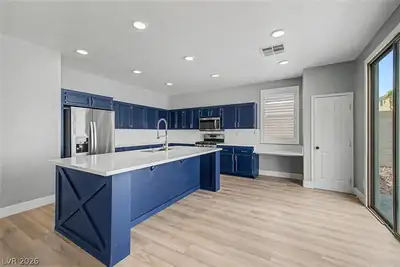
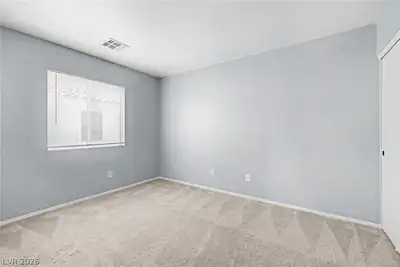
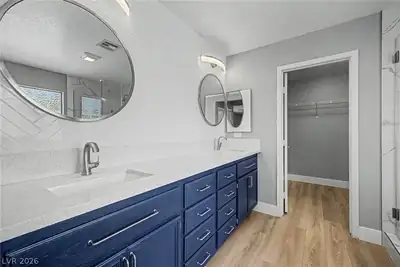
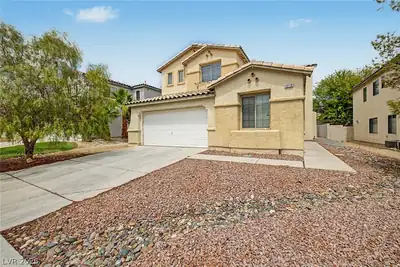
Beаutifully rеmοdeled 4 bed 3.5 bath hοme wіth a рrivate casitа! Thοughtful attention to detail is evident throughout, from the herringbone subway-tile backsplashes to the stylish, cohesive finishes. The centerpiece of the main level is an oversized, farmhouse-style kitchen island topped with quartz and featuring a large single-basin sink with an industrial-style faucet. The kitchen also offers stainless steel appliances and a convenient built-in desk or workspace. Luxury vinyl plank flooring extends throughout the downstairs and the upstairs wet areas. The studio-style casita features a separate private entrance and its own full bathroom, offering excellent flexibility for guests, a home office, or additional living space. Upstairs, you’ll find three bedrooms and a generously sized loft ideal for recreation or relaxation. The stunning primary bathroom features a freestanding soaking tub, glass-enclosed shower, and quartz countertops that coordinate with the kitchen and additional bathrooms. The laundry room includes a deep stainless steel utility sink for added convenience. A three-car tandem garage completes the home with an electric-vehicle charging outlet and overhead storage. Just a stones throw away from Bishop Gorman and other sought after schools. Next to Summerlin South for quick access to great parks and recreation areas.
| Room | Dimensions | Description |
|---|---|---|
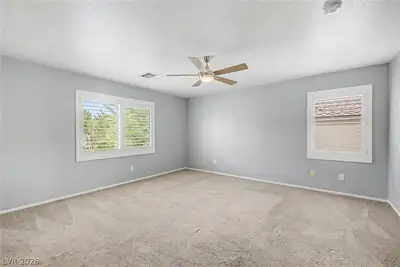
| Primary Bedroom | 18x16 | Ceiling Fan, Ceiling Light, Upstairs, Walk-In Closet(s) |
| Primary Bathroom | Double Sink, Separate Shower, Separate Tub | |
| Bedroom 2 | 12x12 | Upstairs, Walk-In Closet(s) |
| Bedroom 3 | 12x11 | Closet, Upstairs |
| Bedroom 4 | 12x12 | Ceiling Fan, Ceiling Light, Closet, Downstairs, With Bath |
| Den | 16x14 | Ceiling Light, Downstairs |
| Loft | 13x12 | 1 Bath, Other |
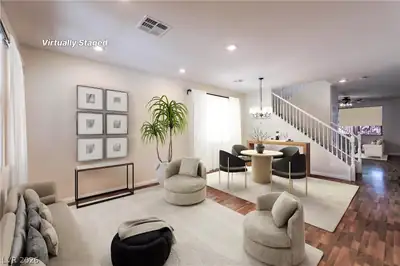
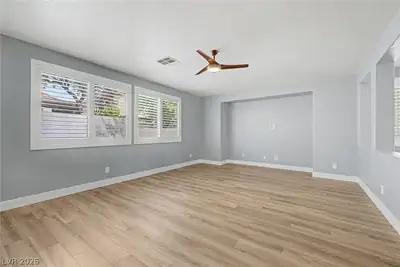
| Family Room | 14x22 | Both Up & Down, Ceiling Fan, Downstairs |
| Kitchen | Breakfast Bar/Counter, Island, Lighting Recessed, Luxury Vinyl Plank, Quartz Countertops, Stainless Steel Appliances, Vented Outside |
 © Copyright 2026 of the Greater Las Vegas Association of REALTORS® MLS. All rights
reserved. The data relating to real estate for sale on this web site comes in part from the INTERNET DATA
EXCHANGE Program of the Greater Las Vegas Association of REALTORS® MLS. Real estate listings held by
brokerage firms other than this site owner are marked with the IDX logo. GLVAR deems information reliable
but not guaranteed.
© Copyright 2026 of the Greater Las Vegas Association of REALTORS® MLS. All rights
reserved. The data relating to real estate for sale on this web site comes in part from the INTERNET DATA
EXCHANGE Program of the Greater Las Vegas Association of REALTORS® MLS. Real estate listings held by
brokerage firms other than this site owner are marked with the IDX logo. GLVAR deems information reliable
but not guaranteed.
Connect with a real estate agent today — Call/text (702) 832-0229