$735,000
4 bds · 3 ba · 2,862 sqft
5525 Chicory Falls Court, Las Vegas, 89148
Las Vegas, NV 89148
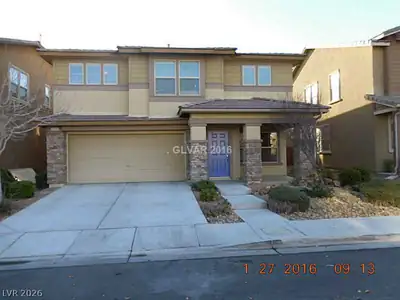
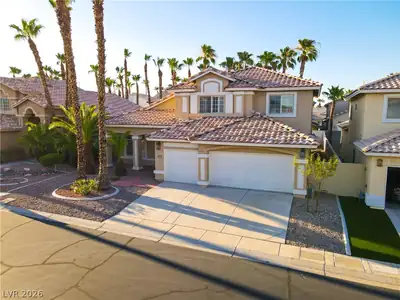
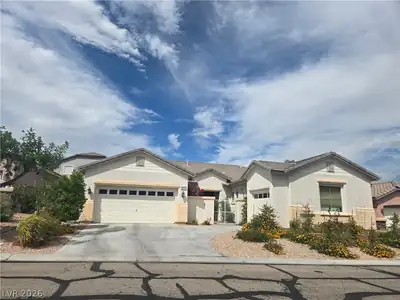
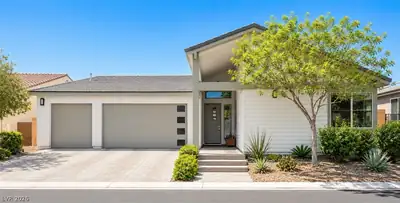
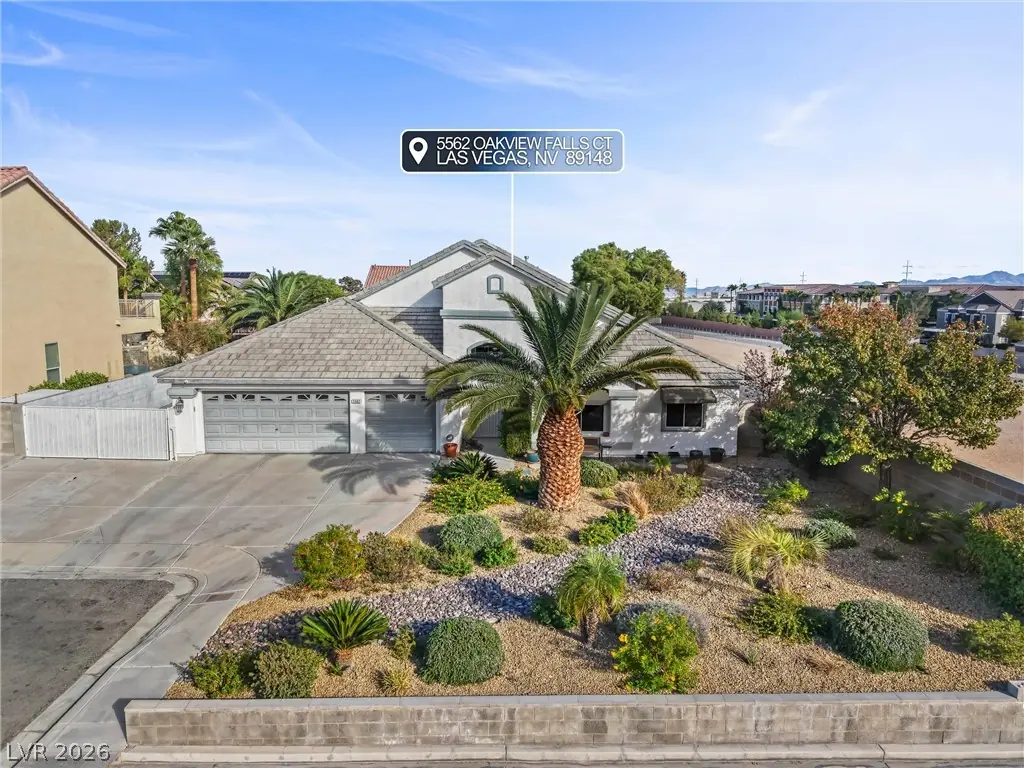
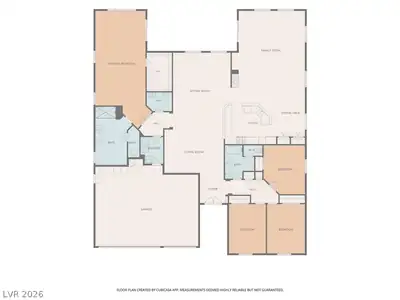
Beautiful Single-Story Home in Spring Valley with NO HOA! Situated on an impressive 13,068+ sq. ft. lot, this spacious 4-bedroom, 3-bath home offers comfort, privacy, and exceptional… Show more
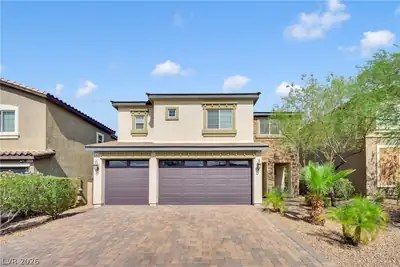
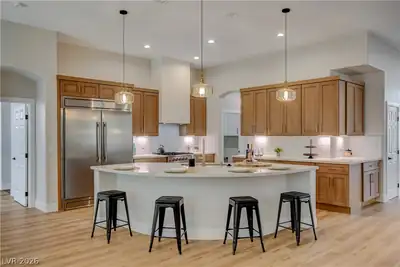
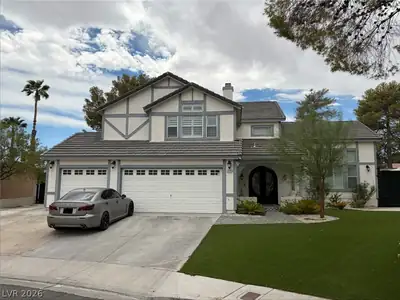
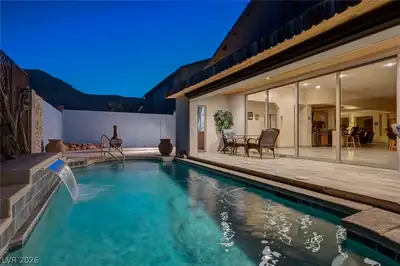
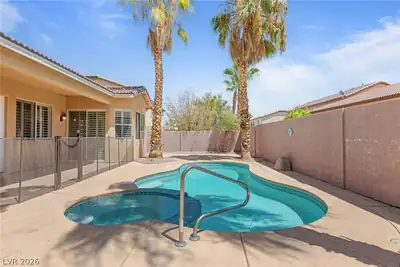
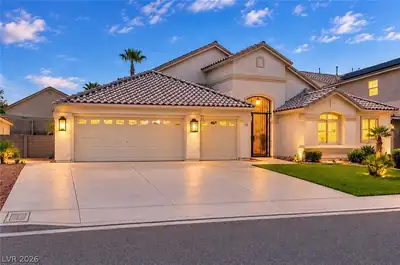
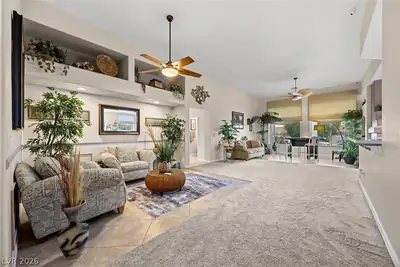
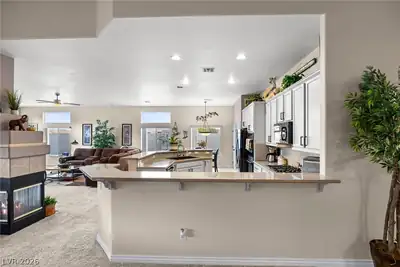
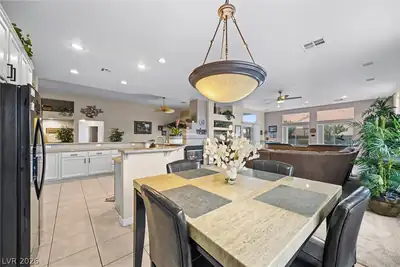
Beautiful Single-Story Home in Spring Valley with NO HOA! Situated on an impressive 13,068+ sq. ft. lot, this spacious 4-bedroom, 3-bath home offers comfort, privacy, and exceptional outdoor living! The open floor plan features a generous living area and a spacious kitchen with granite countertops, plus a water filtration system and upgraded luxury vinyl flooring in the bedrooms. Step outside to your own private backyard oasis, featuring a sparkling swimming pool, relaxing spa, mature landscaping, lush lawn, and an expansive 560 sq. ft. covered patio, perfect for entertaining or enjoying Las Vegas evenings. Additional highlights include a 3-car attached garage with finished flooring and workshop space, and block wall fencing for added privacy. Private gated RV parking, an exceptionally rare and highly desirable feature to find in Las Vegas! A 16-camera security monitoring system is included with the home. Conveniently located near shopping, dining, and entertainment, with Downtown Summerlin and Tivoli Village approximately a 10-minute drive away. No HOA, an oversized lot, and incredible indoor-outdoor living make this Spring Valley home worth seeing in person!
| Room | Dimensions | Description |
|---|---|---|
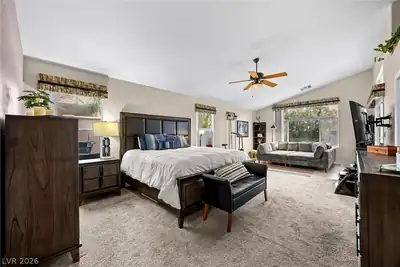
| Primary Bedroom | 14x29 | Bedroom With Bath Downstairs, Ceiling Fan, Ceiling Light, Downstairs, Pbr Separate From Other, Walk-In Closet(s) |
| Primary Bathroom | Double Sink, Separate Shower, Separate Tub | |
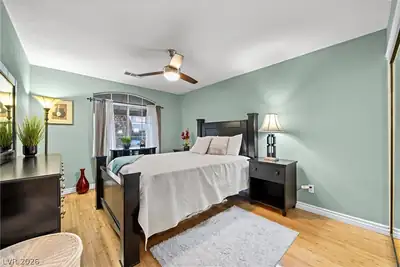
| Bedroom 2 | 11x14 | Ceiling Fan, Ceiling Light, Closet, Mirrored Door |
| Bedroom 3 | 11x14 | Ceiling Fan, Ceiling Light, Closet, Downstairs, Mirrored Door |
| Bedroom 3 | 11x14 | Ceiling Fan, Ceiling Light, Closet, Mirrored Door |
| Bedroom 4 | 11x14 | Ceiling Fan, Ceiling Light, Closet |
| Family Room | 16x23 | Ceiling Fan, Downstairs, Separate Family Room |
| Living Room | 12x16 | Ceiling Fan, Ceiling Light, Rear |
| Kitchen | Breakfast Bar/Counter, Breakfast Nook/Eating Area, Granite Countertops, Pantry |
 © Copyright 2026 of the Greater Las Vegas Association of REALTORS® MLS. All rights
reserved. The data relating to real estate for sale on this web site comes in part from the INTERNET DATA
EXCHANGE Program of the Greater Las Vegas Association of REALTORS® MLS. Real estate listings held by
brokerage firms other than this site owner are marked with the IDX logo. GLVAR deems information reliable
but not guaranteed.
Connect with a real estate agent today — Call/text (702) 832-0229
Connect with a local Spring Valley real estate agent
Call/text
(702) 832-0229