$2,500/mo
3 bds · 3 ba · 1,895 sqft
10369 Pescado Lane, Las Vegas, 89135
Las Vegas, NV 89135
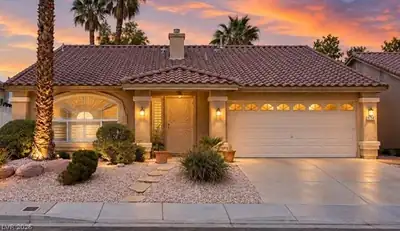
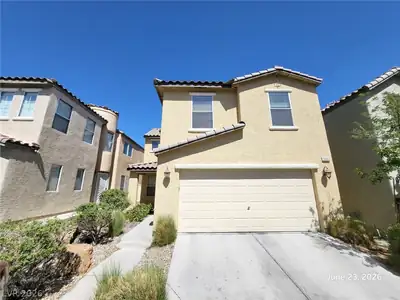
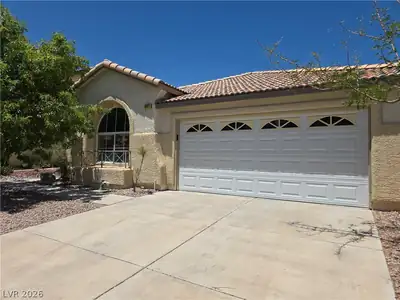
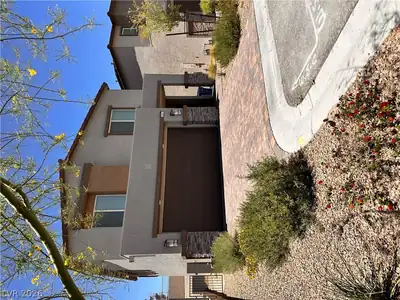
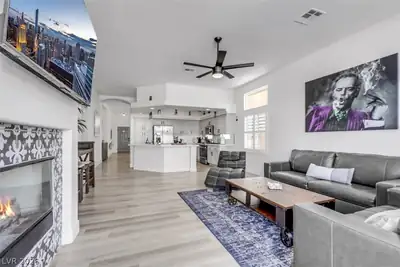
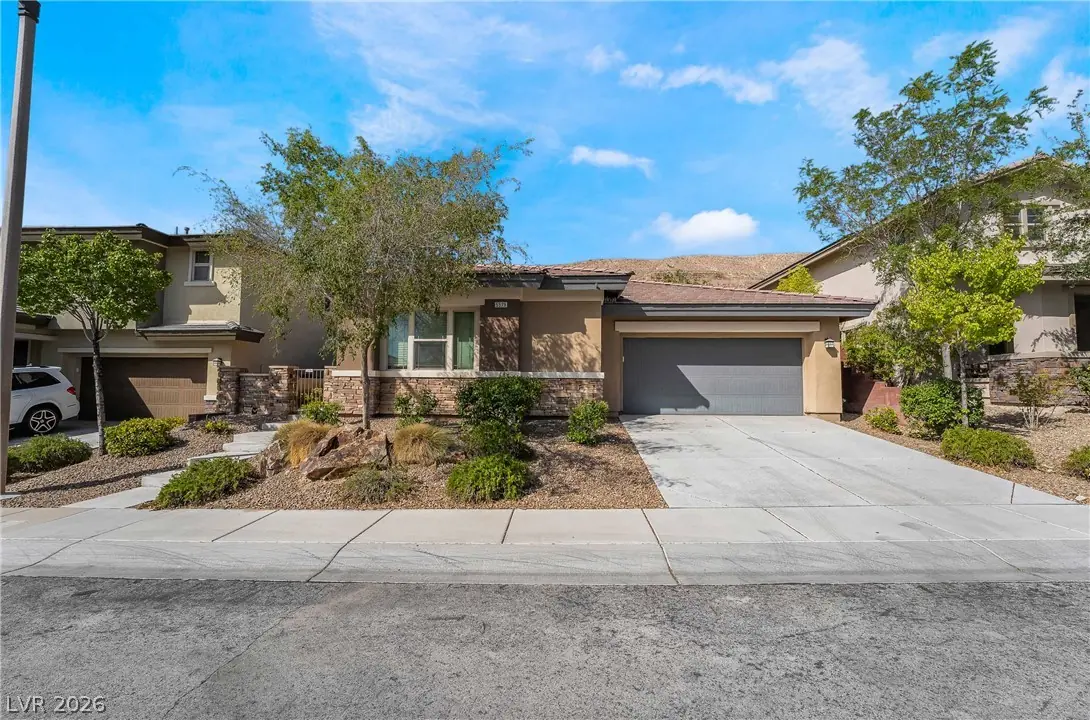
Discover this beautifully designed single-story home in the desirable Summerlin community of The Mesa, featuring 3 bedrooms, 2 bathrooms, and a versatile den with additional closet space… Show more
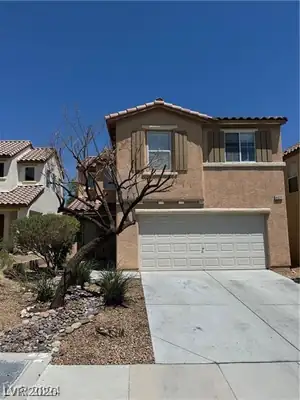
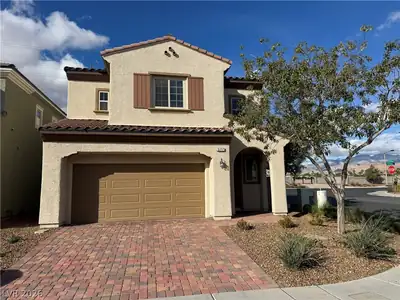
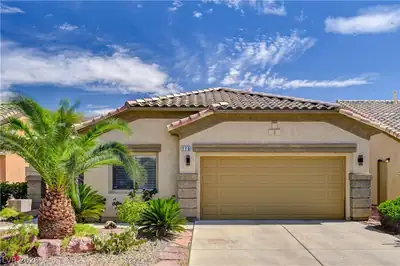
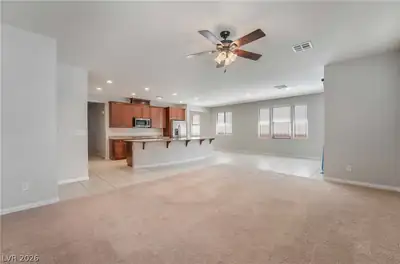
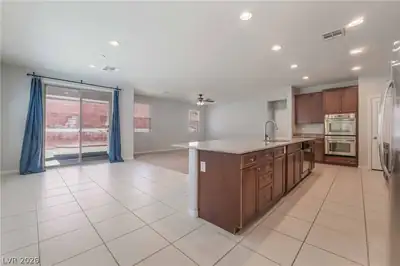
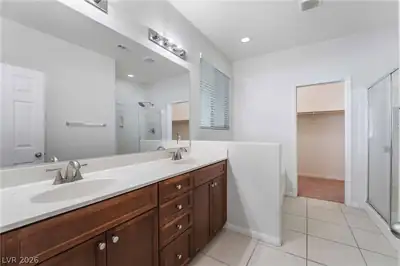
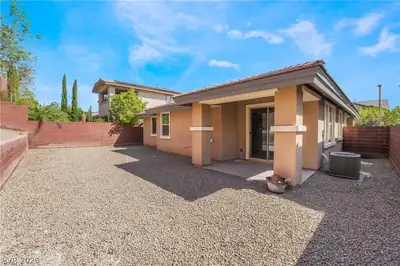
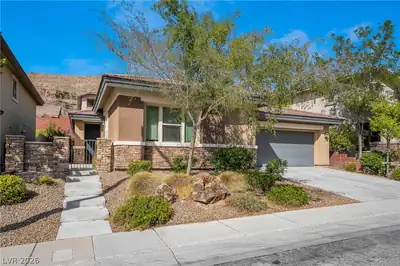
Discover this beautifully designed single-story home in the desirable Summerlin community of The Mesa, featuring 3 bedrooms, 2 bathrooms, and a versatile den with additional closet space. The inviting floor plan offers a gated front courtyard, spacious living areas, tile flooring in high-traffic spaces, plush carpeting, and ceiling fans throughout. The well-appointed kitchen features granite countertops, custom cabinetry, stainless steel appliances, a double oven, pantry, and a center island with seating, perfect for everyday dining and entertaining. The primary suite offers a generous walk-in closet, direct backyard access, and a private bathroom with dual sinks, a soaking tub, and a separate walk-in shower. Step outside to a private backyard featuring a covered patio and low-maintenance desert landscaping, providing an inviting space to relax or entertain. Additional highlights include a two-car garage and water softener. Conveniently located near Summerlin's parks, walking trails, shopping, dining, and recreational amenities, with easy access to Downtown Summerlin and the 215 Beltway!
| Room | Dimensions | Description |
|---|---|---|
| Primary Bedroom | 12x14 | Walk-In Closet(s) |
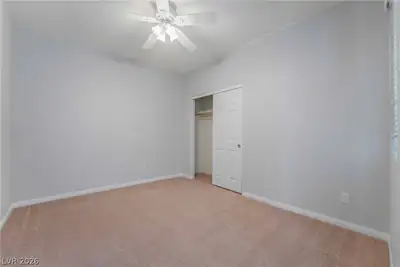
| Bedroom 2 | 11x10 | Closet |
| Bedroom 3 | 11x10 | Closet |
| Kitchen | Breakfast Bar/Counter, Granite Countertops, Island, Pantry |
 © Copyright 2026 of the Greater Las Vegas Association of REALTORS® MLS. All rights
reserved. The data relating to real estate for sale on this web site comes in part from the INTERNET DATA
EXCHANGE Program of the Greater Las Vegas Association of REALTORS® MLS. Real estate listings held by
brokerage firms other than this site owner are marked with the IDX logo. GLVAR deems information reliable
but not guaranteed.
Connect with a real estate agent today — Call/text (702) 832-0229
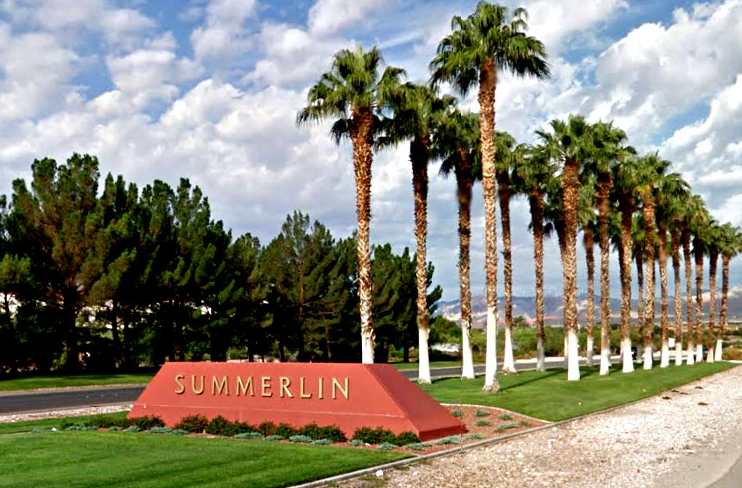
Summerlin is a master-planned community in the West part of the Las Vegas area. The community is divided into 3 sub-communities: North Summerlin, West Summerlin, and South Summerlin.
Read about Summerlin Community.Connect with a local Summerlin real estate agent
Call/text
(702) 832-0229