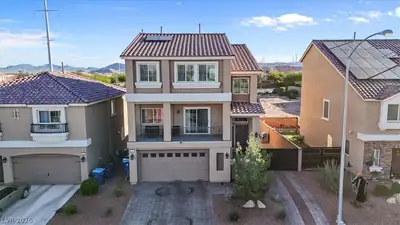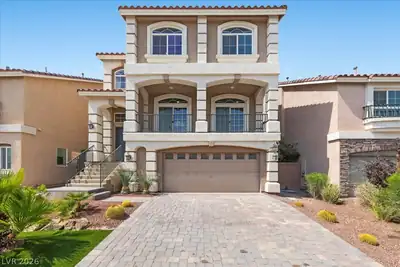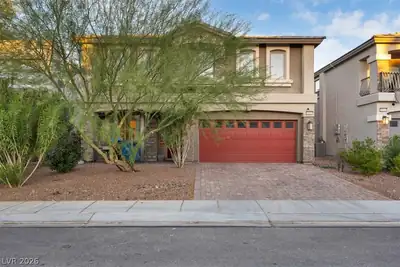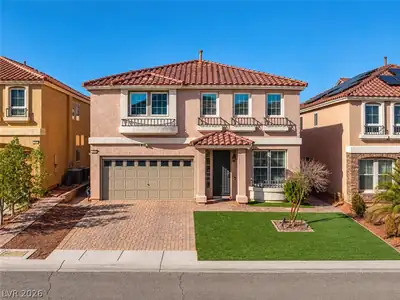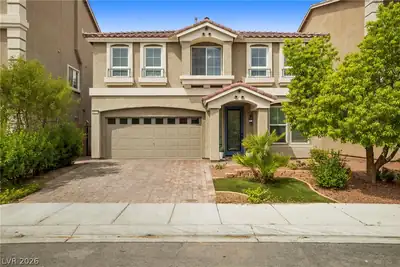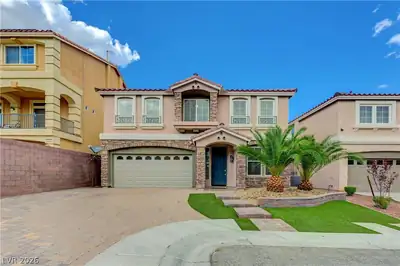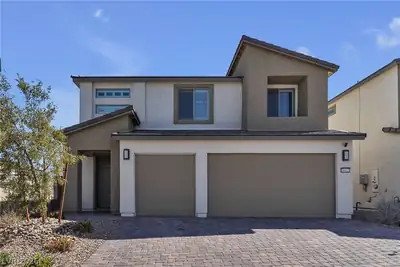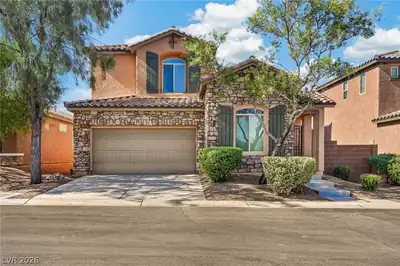
$615,000
4 bds · 4 ba · 3,065 sqft
9772 Smokey Moon Street, Las Vegas, 89141
Las Vegas, NV 89139
Enter your address below to find out how much your home is REALLY worth
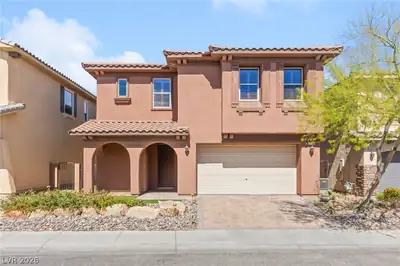
Discover luxury and comfort at 5638 Yarra Valley Avenue! From the exterior, it appears as a single-story home, yet inside, it boasts 3,111 Square Feet, 4 beds 3 Baths with a highly… Show more
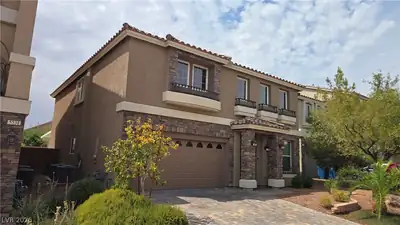
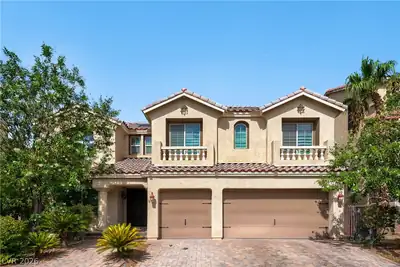
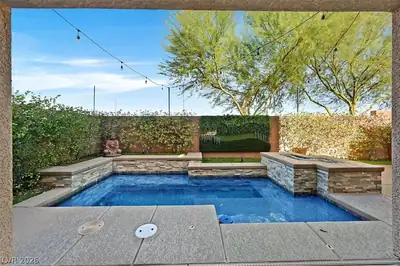
Discover luxury and comfort at 5638 Yarra Valley Avenue! From the exterior, it appears as a single-story home, yet inside, it boasts 3,111 Square Feet, 4 beds 3 Baths with a highly desirable floor plan with a first-floor primary suite and Grand Loft in the upstairs! This private retreat offers direct access to the sparkling pool and spa, creating a serene escape. New LPV flooring graces the living spaces, enhanced by natural light and stylish chandeliers. The chef-ready kitchen features granite counters, stainless steel appliances, and a well-appointed island, perfect for entertaining. Tile flooring in the kitchen and dining areas combines elegance with practicality. Experience seamless indoor-outdoor living with a private backyard oasis, complete with a beautiful sparkling pool/spa, and covered patio. With desert landscaping, a two-car garage, stucco construction, and a tile roof, this home exudes sophisticated curb appeal.
| Room | Dimensions | Description |
|---|---|---|
| Primary Bedroom | 20x18 | Bedroom With Bath Downstairs, Ceiling Fan, Ceiling Light, Walk-In Closet(s) |
| Primary Bathroom | Double Sink, Separate Shower | |
| Bedroom 4 | 16x12 | Ceiling Fan, Ceiling Light, Closet, Upstairs |
| Dining Room | 12x9 | Dining Area |
| Family Room | 15x19 | Downstairs |
| Living Room | 14x17 | Entry Foyer |
| Kitchen | Breakfast Bar/Counter, Luxury Vinyl Plank, Quartz Countertops, Walk-in Pantry | |
| Loft | 26x20 | Ceiling Fan |
 © Copyright 2026 of the Greater Las Vegas Association of REALTORS® MLS. All rights
reserved. The data relating to real estate for sale on this web site comes in part from the INTERNET DATA
EXCHANGE Program of the Greater Las Vegas Association of REALTORS® MLS. Real estate listings held by
brokerage firms other than this site owner are marked with the IDX logo. GLVAR deems information reliable
but not guaranteed.
© Copyright 2026 of the Greater Las Vegas Association of REALTORS® MLS. All rights
reserved. The data relating to real estate for sale on this web site comes in part from the INTERNET DATA
EXCHANGE Program of the Greater Las Vegas Association of REALTORS® MLS. Real estate listings held by
brokerage firms other than this site owner are marked with the IDX logo. GLVAR deems information reliable
but not guaranteed.
Connect with a real estate agent today — Call/text (702) 832-0229
Connect with a local Highlands Ranch real estate agent
Call/text
(702) 832-0229