$688,888
3 bds · 3 ba · 2,541 sqft
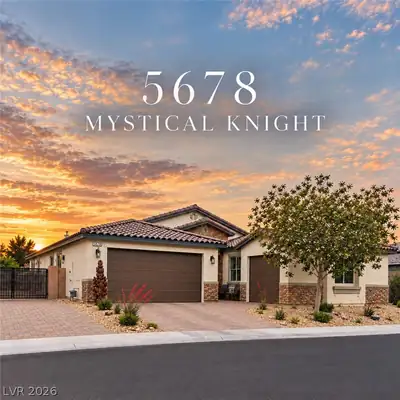
5678 Mystical Knight Court, Las Vegas, 89149
Las Vegas, NV 89130
Discover unparalleled comfort and serene living in this charming single-story residence, perfectly situated for a lifestyle of ease. This home offers a harmonious blend of indoor and… Show more
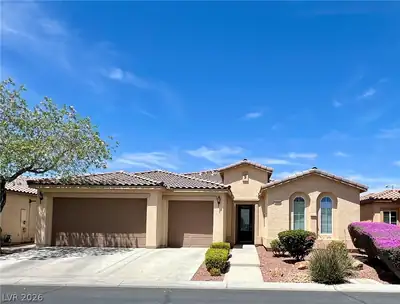
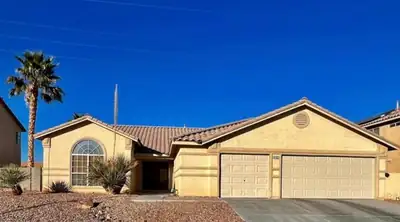
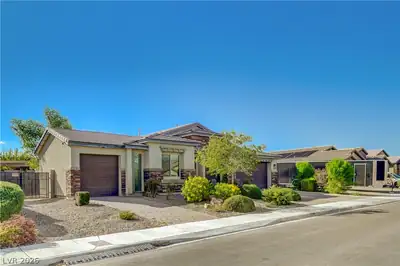
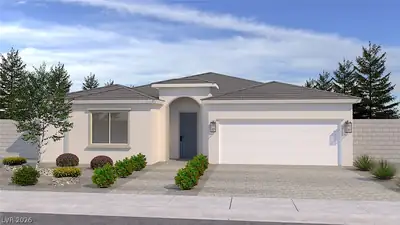
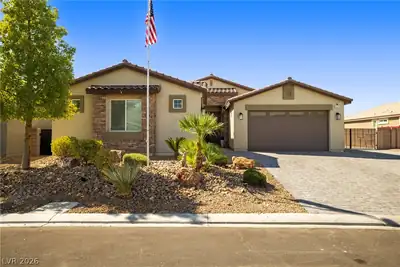
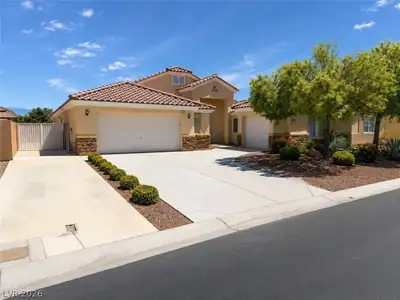
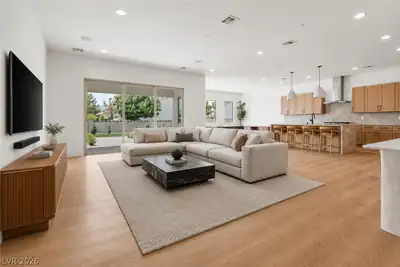
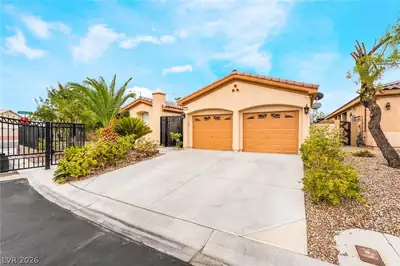
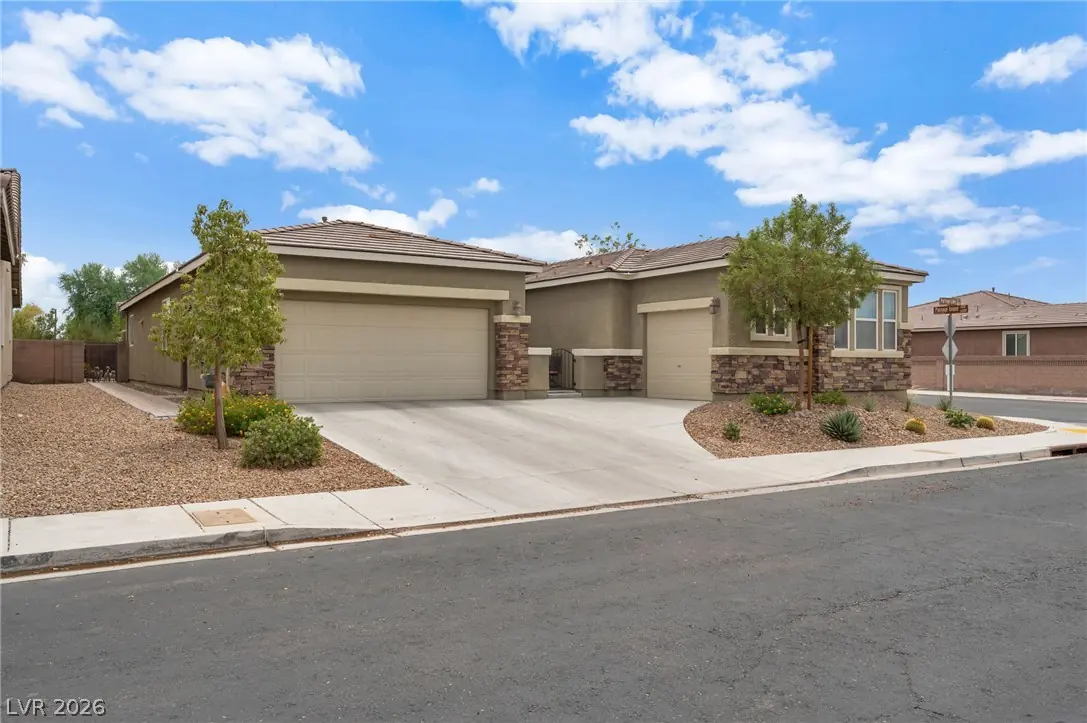
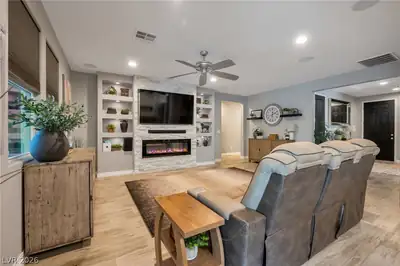
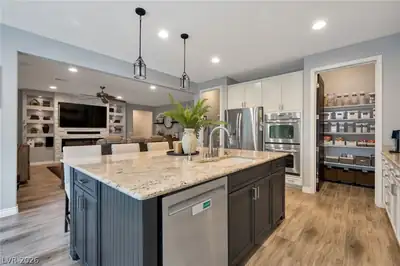
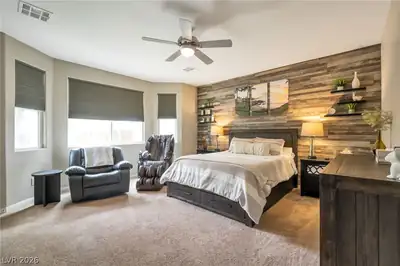
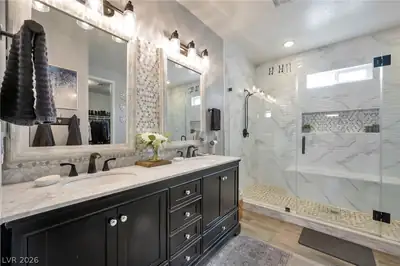
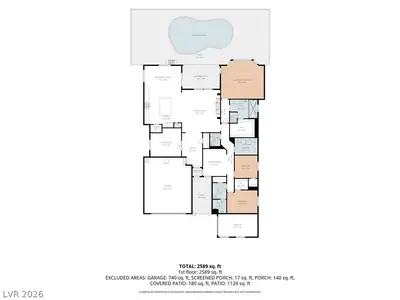
Discover unparalleled comfort and serene living in this charming single-story residence, perfectly situated for a lifestyle of ease. This home offers a harmonious blend of indoor and outdoor spaces, creating an inviting atmosphere for both relaxation and entertaining. The expansive living area spans 2,520 square feet, thoughtfully designed to maximize every corner for optimal flow and functionality. Residents will appreciate the privacy afforded by the private yard, an ideal retreat for quiet moments. This delightful property boasts three generously sized bedrooms and two and a half bathrooms, providing ample space for all. Interior features include an owned alarm system, an atrium, ceiling fans, and window coverings throughout, ensuring comfort and convenience. The living spaces are further enhanced by elegant blinds, contributing to a polished aesthetic. A highlight of this residence is the refreshing private pool, offering a personal oasis for cooling off during warmer days or simply unwinding by the water. Outdoor living is a dream with a barbecue stub, covered patio with motorized screen and additional patio space, all designed for seamless enjoyment. The courtyard and porch add to the home's curb appeal, creating welcoming entry points. With convenient backyard access, outdoor activities are effortless. Essential appliances such as a microwave, owned water conditioner, and water filtering system are included, ensuring modern-day living is both efficient and comfortable. Located in a desirable neighborhood, this home provides a tranquil haven while remaining connected to local amenities.
| Room | Dimensions | Description |
|---|---|---|
| Living Room | 17x19 | Built-in Bookcases, Built-In Entertainment Center, Rear, Surround Sound |
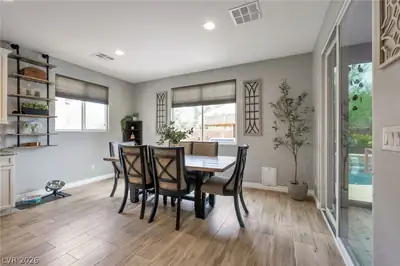
| Dining Room | 9x15 | Dining Area, Kitchen/Dining Room Combo |
| Kitchen | 15x15 | Breakfast Bar/Counter, Granite Countertops, Island, Pantry, Walk-in Pantry |
| Den | 14x15 | Ceiling Fan, Double Doors |
| Media Room | 10x13 | Surround Sound |
| Primary Bedroom | 16x16 | Ceiling Fan, Ceiling Light, Pbr Separate From Other, Walk-In Closet(s) |
| Primary Bathroom | 9x12 | Double Sink, Shower Only |
| Bedroom 2 | 11x11 | Ceiling Fan, Ceiling Light, TV/ Cable, Walk-In Closet(s) |
| Bedroom 3 | 11x14 | Ceiling Fan, Ceiling Light, TV/ Cable |
 © Copyright 2026 of the Greater Las Vegas Association of REALTORS® MLS. All rights
reserved. The data relating to real estate for sale on this web site comes in part from the INTERNET DATA
EXCHANGE Program of the Greater Las Vegas Association of REALTORS® MLS. Real estate listings held by
brokerage firms other than this site owner are marked with the IDX logo. GLVAR deems information reliable
but not guaranteed.
© Copyright 2026 of the Greater Las Vegas Association of REALTORS® MLS. All rights
reserved. The data relating to real estate for sale on this web site comes in part from the INTERNET DATA
EXCHANGE Program of the Greater Las Vegas Association of REALTORS® MLS. Real estate listings held by
brokerage firms other than this site owner are marked with the IDX logo. GLVAR deems information reliable
but not guaranteed.
Connect with a real estate agent today — Call/text (702) 832-0229