$495,000
4 bds · 3 ba · 2,290 sqft
10137 Herons Rise Street, Las Vegas, 89141
Las Vegas, NV 89141
Enter your address below to find out how much your home is REALLY worth
Welcοme to уοur dream home іn SW Ꮮaѕ Vegas! This 4-bеdroοm gem offers space and privacy for all, with an oversized second bedroom ideal as a guest suite, office, or playroom. Step into the… Show more
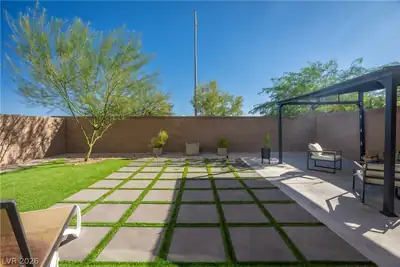
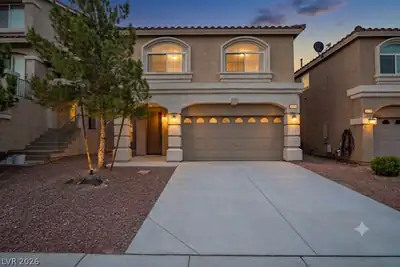
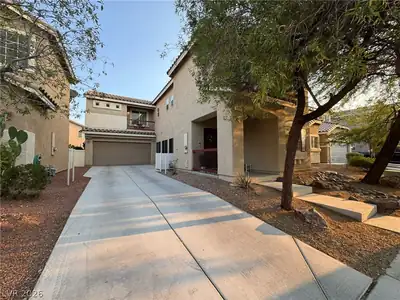
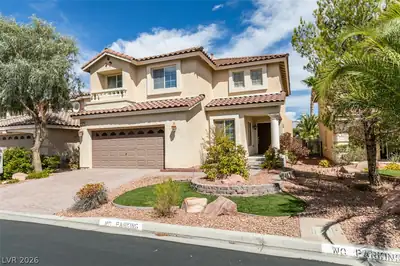
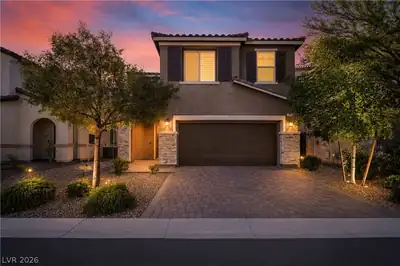
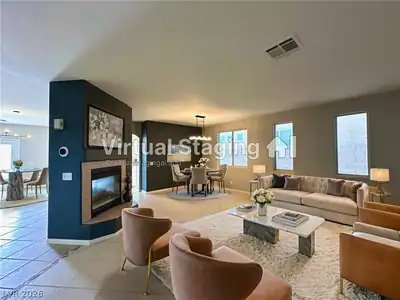
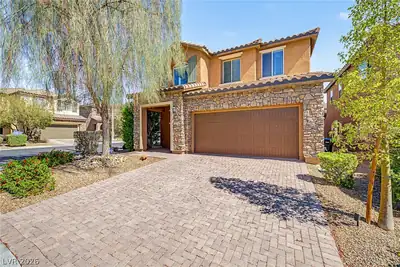
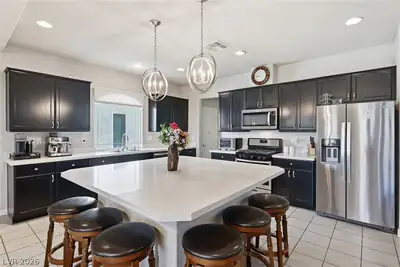
Welcοme to уοur dream home іn SW Ꮮaѕ Vegas! This 4-bеdroοm gem offers space and privacy for all, with an oversized second bedroom ideal as a guest suite, office, or playroom. Step into the expansive open kitchen, a true chef’s delight, featuring lustrous granite countertops that pair beautifully with an abundant array of cabinets ensuring all your storage needs are met. Stainless steel appliances are included. The kitchen is designed not just for cooking but for creating memories, making it a perfect hub for gatherings. Enjoy high ceilings, a spacious primary suite with dual sinks and a large walk-in closet, and fresh updates including a new water heater. The backyard offers raised planters and space to unwind. Close to Desert Oasis High School and near Hwy 15, this home blends comfort and convenience. Live your dream in this serene Las Vegas retreat!
| Room | Dimensions | Description |
|---|---|---|
| Dining Room | 14x12 | None |
| Family Room | 20x15 | Ceiling Fan |
| Kitchen | Granite Countertops, Tile Flooring | |
| Bedroom 4 | 10x11 | Ceiling Light, Closet |
| Bedroom 3 | 10x11 | Ceiling Light, Closet |
| Bedroom 2 | 14x19 | Ceiling Light, Closet |
| Primary Bedroom | 16x14 | Ceiling Light, Upstairs, Walk-In Closet(s) |
 © Copyright 2026 of the Greater Las Vegas Association of REALTORS® MLS. All rights
reserved. The data relating to real estate for sale on this web site comes in part from the INTERNET DATA
EXCHANGE Program of the Greater Las Vegas Association of REALTORS® MLS. Real estate listings held by
brokerage firms other than this site owner are marked with the IDX logo. GLVAR deems information reliable
but not guaranteed.
© Copyright 2026 of the Greater Las Vegas Association of REALTORS® MLS. All rights
reserved. The data relating to real estate for sale on this web site comes in part from the INTERNET DATA
EXCHANGE Program of the Greater Las Vegas Association of REALTORS® MLS. Real estate listings held by
brokerage firms other than this site owner are marked with the IDX logo. GLVAR deems information reliable
but not guaranteed.
Connect with a real estate agent today — Call/text (702) 832-0229