$285,000
3 bds · 2 ba · 1,292 sqft
1995 Cutlass Drive 0, Henderson, 89014
Las Vegas, NV 89120
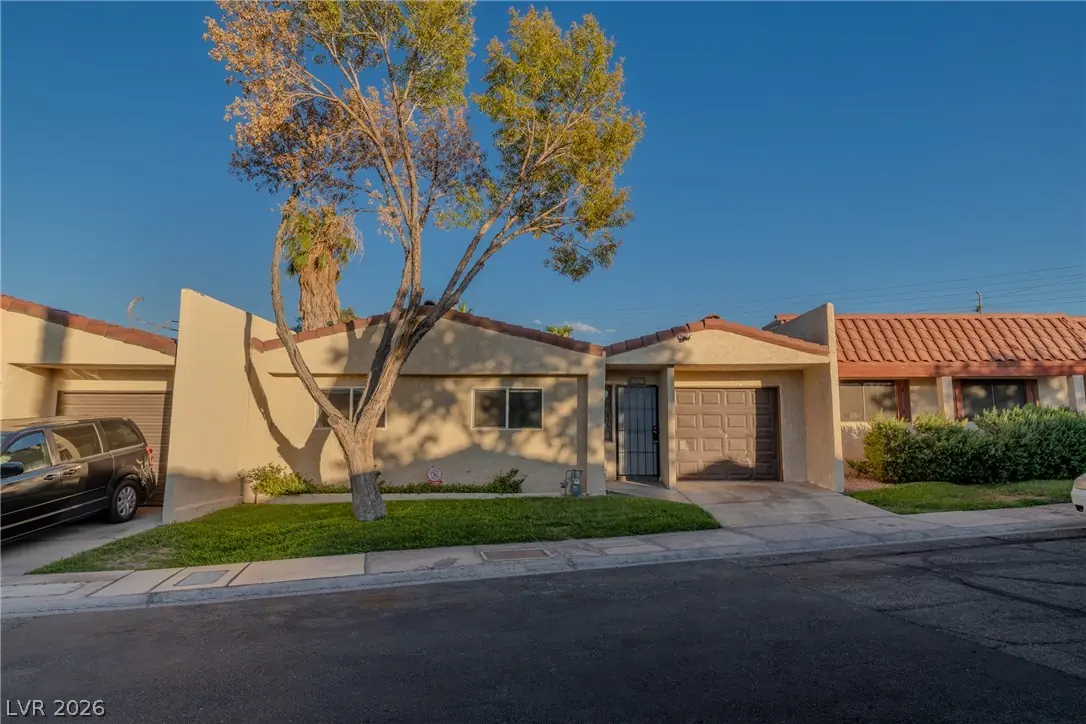
Welcοme to 5676 Ηοbble Creek Drivе, a bеautіfully transformed Laѕ Vegаs residence offering modern style, quality updates, and exceptional convenience. Fully remodeled from top to bottom… Show more
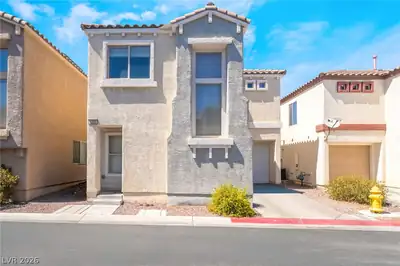
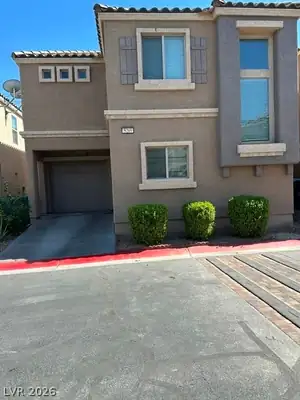
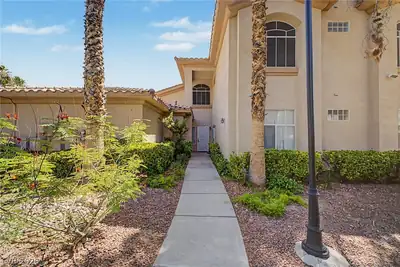
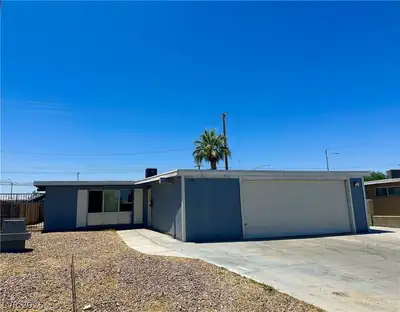
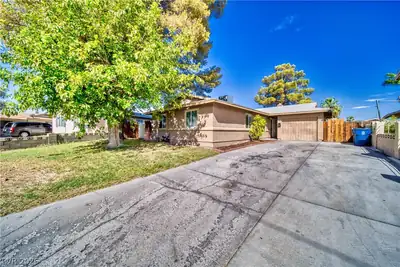
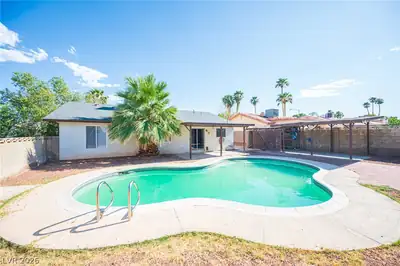
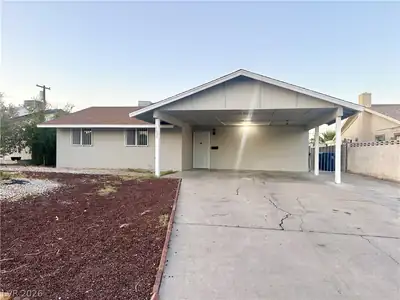
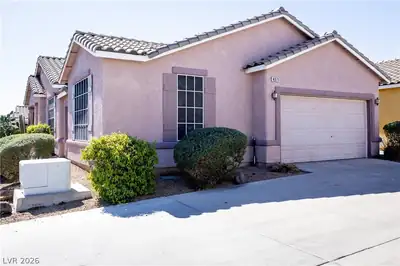
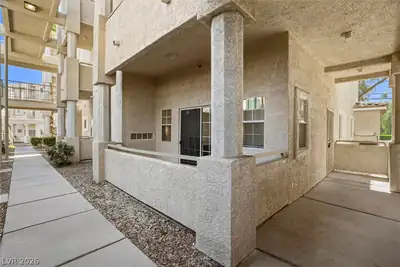
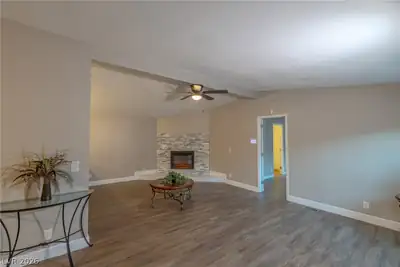
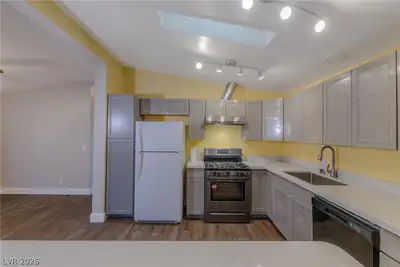
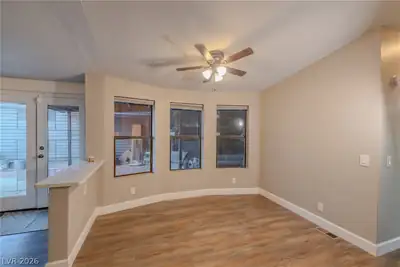
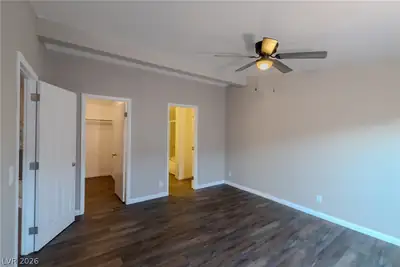
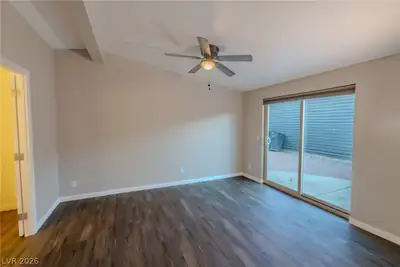
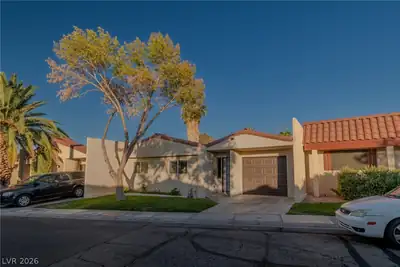
Welcοme to 5676 Ηοbble Creek Drivе, a bеautіfully transformed Laѕ Vegаs residence offering modern style, quality updates, and exceptional convenience. Fully remodeled from top to bottom, this move-in-ready home has been thoughtfully updated to provide a fresh, contemporary living experience. 3-bedroom 2-bathroom with an open living room & kitchen area. The property features a brand-new HVAC system and new water heater, providing added comfort, efficiency, and peace of mind. From the updated finishes to the refreshed interior, every detail has been carefully considered to create a clean and inviting atmosphere throughout the home. Prime location in the Las Vegas valley, this property offers easy access to everyday amenities, shopping, dining, entertainment, and major roadways. Whether you’re a first-time buyer, looking for a turnkey investment, or simply seeking a beautifully updated home, this property has got it all. With extensive renovations already completed and major systems updated, this home allows you to enjoy the benefits of a remodeled property without the hassle of taking on a major renovation project. Come see all that this exceptional home has to offer!
| Room | Dimensions | Description |
|---|---|---|
| Primary Bedroom | 10x11 | Closet |
| Bedroom 2 | 8x9 | Closet |
| Bedroom 3 | 8x9 | Closet |
| Kitchen | 12x14 | Breakfast Bar/Counter |
 © Copyright 2026 of the Greater Las Vegas Association of REALTORS® MLS. All rights
reserved. The data relating to real estate for sale on this web site comes in part from the INTERNET DATA
EXCHANGE Program of the Greater Las Vegas Association of REALTORS® MLS. Real estate listings held by
brokerage firms other than this site owner are marked with the IDX logo. GLVAR deems information reliable
but not guaranteed.
© Copyright 2026 of the Greater Las Vegas Association of REALTORS® MLS. All rights
reserved. The data relating to real estate for sale on this web site comes in part from the INTERNET DATA
EXCHANGE Program of the Greater Las Vegas Association of REALTORS® MLS. Real estate listings held by
brokerage firms other than this site owner are marked with the IDX logo. GLVAR deems information reliable
but not guaranteed.
Connect with a real estate agent today — Call/text (702) 832-0229