$414,700
3 bds · 3 ba · 1,705 sqft
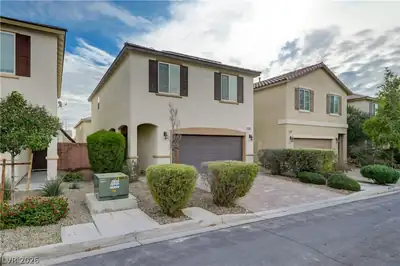
7801 Quill Gordon Avenue, Las Vegas, 89149
Las Vegas, NV 89149
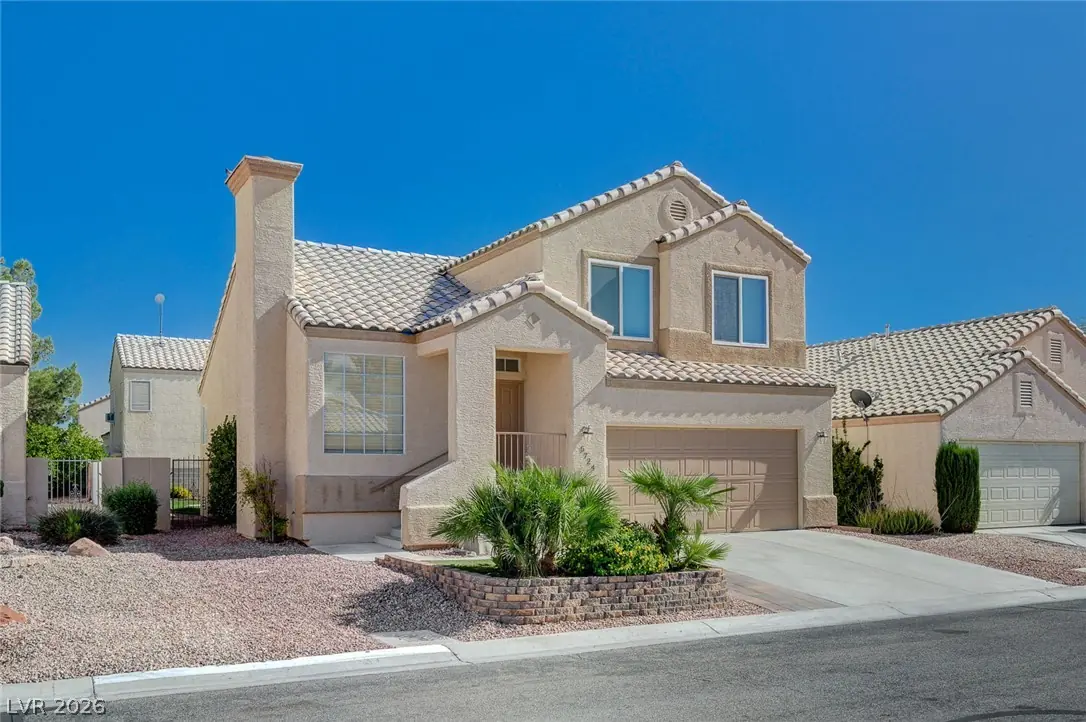
Wow! Professionally Remodeled Home Offers 3 Bedrooms And 2.5 Baths; Step Into Vaulted Living Room Layout With Stylish Wood-like Plank Flooring; Gas Fireplace With Glass Door. Totally Custom… Show more
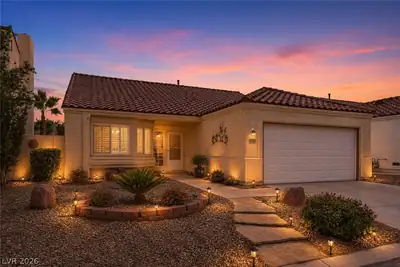
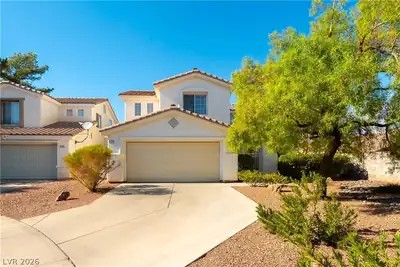
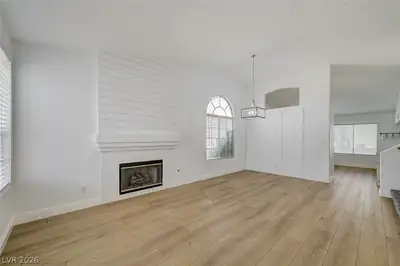
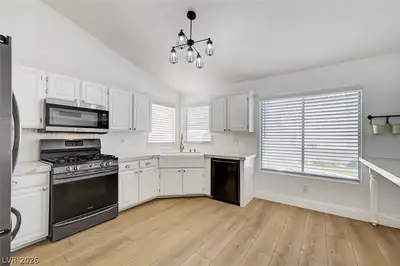
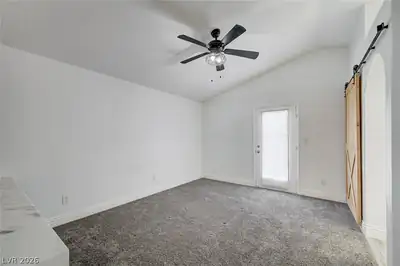
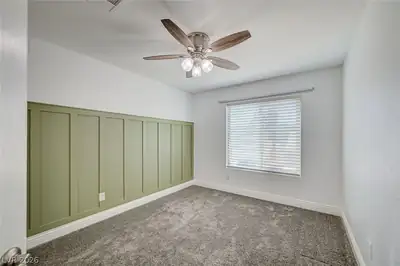
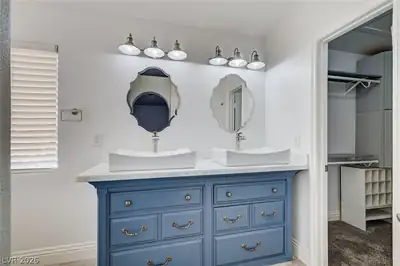
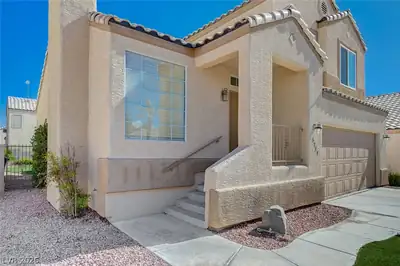
Wow! Professionally Remodeled Home Offers 3 Bedrooms And 2.5 Baths; Step Into Vaulted Living Room Layout With Stylish Wood-like Plank Flooring; Gas Fireplace With Glass Door. Totally Custom Kitchen Showcases Brand New Quartz Countertops, Bright White Cabinets With Hardware; Custom Set Up Bar Overlooking Downstairs Family Room; Stainless Steel Appliances With Fridge Staying And Designer Modern Lighting All Under Vaulted Ceiling; Downstairs Features A Nice Sized Family Room With Ceiling Fan; Separate Laundry Room With Counter Space, Washer/Dryer Staying And Half Bath; Upstairs Primary Suite Features: Vaulted Ceiling; Built In Desk And Bookcase; Upgraded Barn Door Entry Into Custom Remodeled Primary Bath With Shower; Dual Vanity And Walk In Closet With Added Organizer Cabinets And Shelving; 2nd Bedroom Has Ceiling Fan And Custom Wainscot Paneling Accent Wall; 3rd Bedroom Has Ceiling Fan And Walk In Closet; Spacious Backyard With In-ground Trampoline; Covered Patio And Balcony Off Primary Bedroom With Peek A Boo Mountain Views; The Community Also Offers Access To A Refreshing Pool And Great Location For Your Every Day Needs Including Golf And Shopping. Hurry ,not many Home like this on the Market. Real 10 Here!
| Room | Dimensions | Description |
|---|---|---|
| Primary Bedroom | 15X12 | Built-in Bookcases, Ceiling Fan, Custom Closet, Upstairs, Walk-In Closet(s) |
| Primary Bathroom | Double Sink, Separate Shower | |
| Bedroom 2 | 12X12 | Ceiling Fan, Closet |
| Bedroom 3 | 12X12 | Ceiling Fan, Walk-In Closet(s) |
| Living Room | 14X13 | Formal, Front, Vaulted Ceiling |
| Family Room | 15X13 | Ceiling Fan, Downstairs, Separate Family Room |
| Kitchen | Breakfast Bar/Counter, Custom Cabinets, Hardwood Flooring, Pantry, Quartz Countertops, Stainless Steel Appliances, Vaulted Ceiling |
 © Copyright 2026 of the Greater Las Vegas Association of REALTORS® MLS. All rights
reserved. The data relating to real estate for sale on this web site comes in part from the INTERNET DATA
EXCHANGE Program of the Greater Las Vegas Association of REALTORS® MLS. Real estate listings held by
brokerage firms other than this site owner are marked with the IDX logo. GLVAR deems information reliable
but not guaranteed.
Connect with a real estate agent today — Call/text (702) 832-0229