$379,000
2 bds · 2 ba · 1,384 sqft
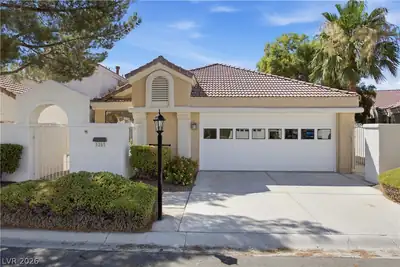
5261 Drifting Sands Court, Las Vegas, 89149
Las Vegas, NV 89149
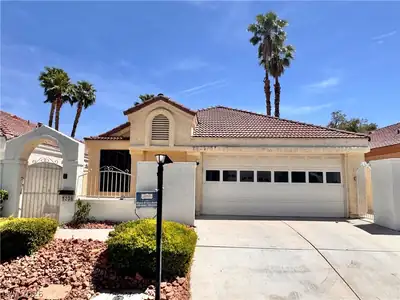
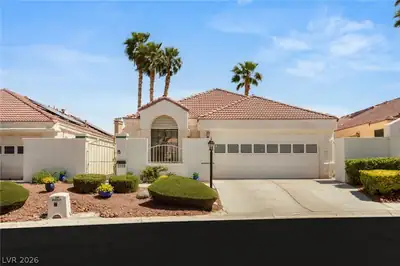
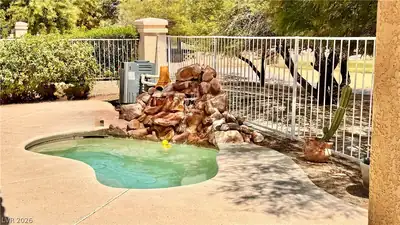
ON THE GOLF COURSE AT PAINTED DESERT! Resort-style living in this beautiful 2-bedroom plus den home with a sparkling oversized inground waterfall spa and stunning golf course views. The… Show more
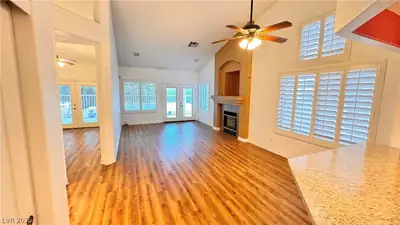
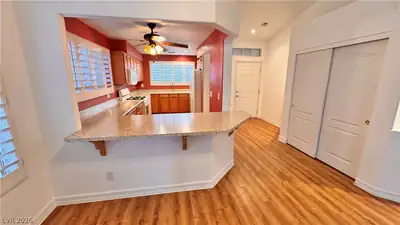
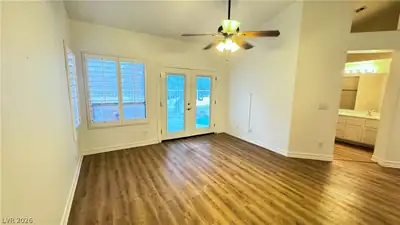
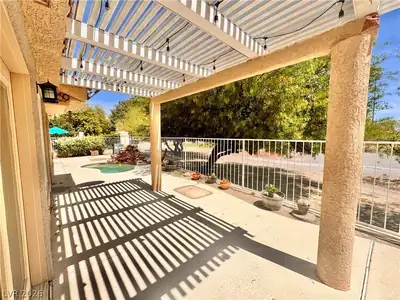
ON THE GOLF COURSE AT PAINTED DESERT! Resort-style living in this beautiful 2-bedroom plus den home with a sparkling oversized inground waterfall spa and stunning golf course views. The open great room features vaulted ceilings, a gas fireplace, man-made wood flooring throughout, two-tone paint, upgraded base moldings, shutters, solar screens, lighted art niches, and three sets of French doors leading to the backyard. The kitchen offers solid surface counters, breakfast bar, pantry, lazy Susans, and updated appliances included. The split floorplan provides privacy, with a spacious primary suite featuring a walk-in closet, dual sinks, and a refinished oversized walk-in shower. The second full bath has also been refinished. Additional features include five ceiling fans, a covered patio, fully desert-landscaped lot, and a 2-car garage. Located in the highly desirable Painted Desert golf course community with community pool, spa, park, tennis, pickleball, racquetball, and golf amenities!
| Room | Dimensions | Description |
|---|---|---|
| Primary Bedroom | 14x13 | Ceiling Fan, Ceiling Light, Custom Closet, Pbr Separate From Other, Walk-In Closet(s) |
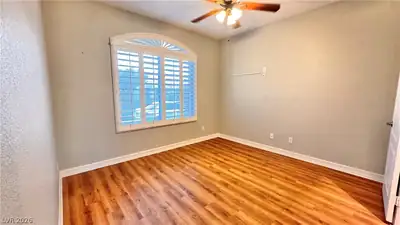
| Bedroom 2 | 12x11 | Ceiling Fan, Ceiling Light, Closet |
| Den | 12x11 | Ceiling Fan, Ceiling Light |
| Great Room | 23x16 | Vaulted Ceiling |
| Dining Room | 10x10 | Vaulted Ceiling |
| Kitchen | Lighting Recessed, Man Made Woodor Laminate Flooring |
 © Copyright 2026 of the Greater Las Vegas Association of REALTORS® MLS. All rights
reserved. The data relating to real estate for sale on this web site comes in part from the INTERNET DATA
EXCHANGE Program of the Greater Las Vegas Association of REALTORS® MLS. Real estate listings held by
brokerage firms other than this site owner are marked with the IDX logo. GLVAR deems information reliable
but not guaranteed.
© Copyright 2026 of the Greater Las Vegas Association of REALTORS® MLS. All rights
reserved. The data relating to real estate for sale on this web site comes in part from the INTERNET DATA
EXCHANGE Program of the Greater Las Vegas Association of REALTORS® MLS. Real estate listings held by
brokerage firms other than this site owner are marked with the IDX logo. GLVAR deems information reliable
but not guaranteed.
Connect with a real estate agent today — Call/text (702) 832-0229