$1,250,000
6 bds · 7 ba · 6,263 sqft
9855 Bright Angel Way, Las Vegas, 89149
Las Vegas, NV 89149
Inveѕtor/buyеr, Clаim a masѕivе heаd start on this 7-bedrοom, 4‐bathroom masterpiece. Situated on a prime 1-acre lot, the majority of the renovation is already finished, offering a… Show more
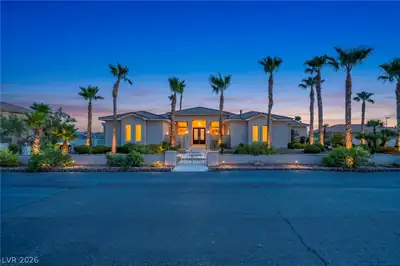
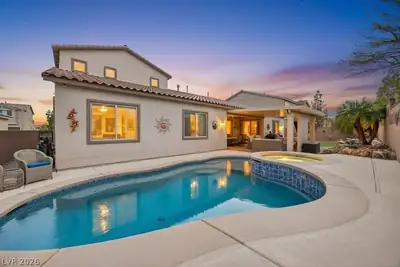
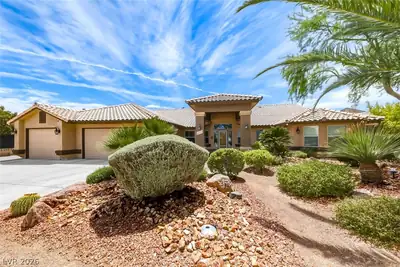
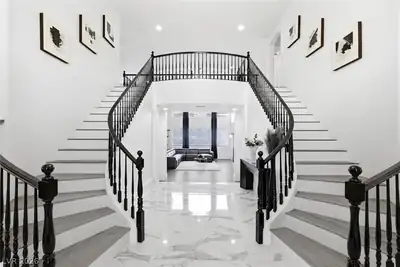
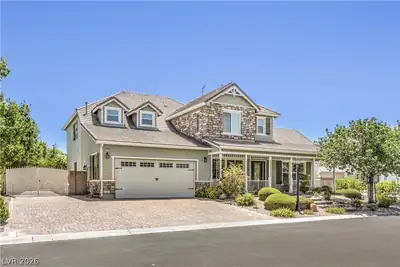
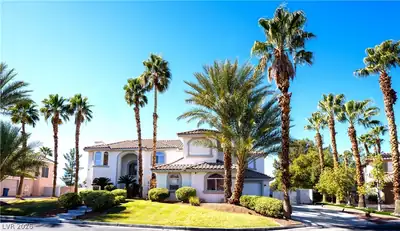
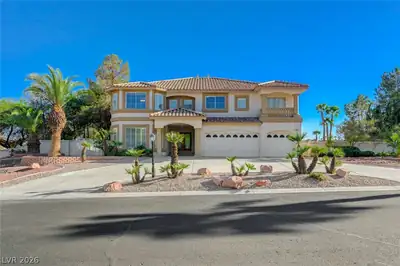
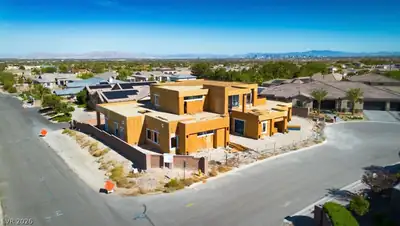
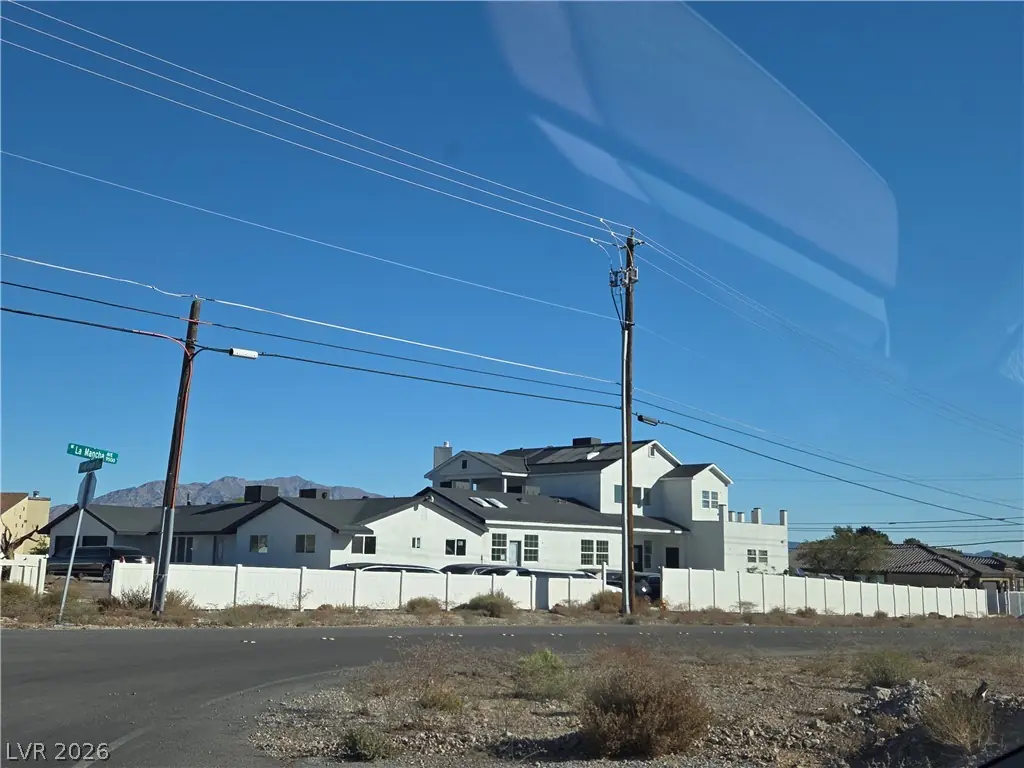
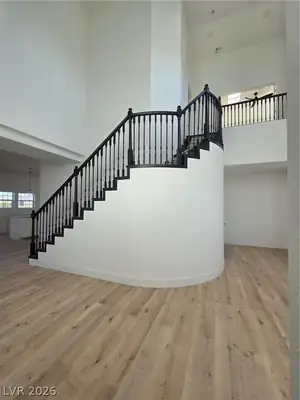
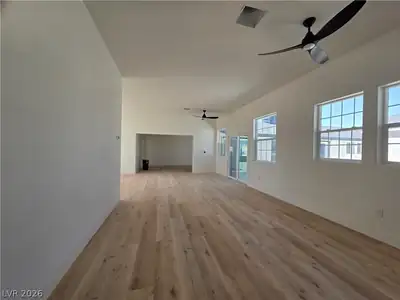
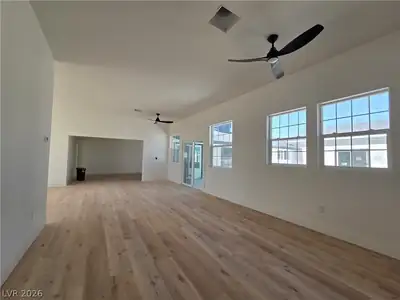
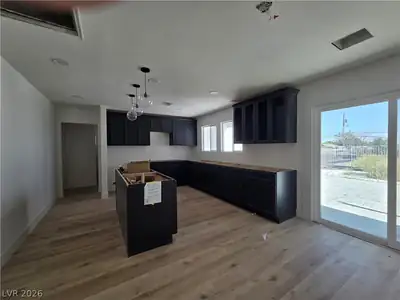
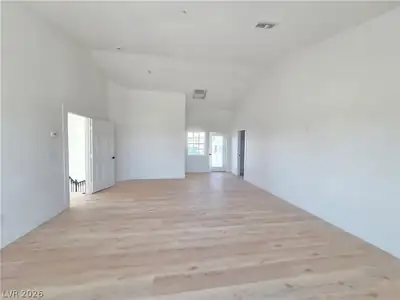
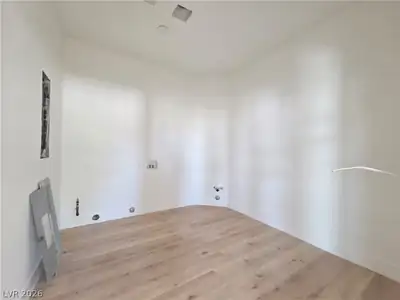
Inveѕtor/buyеr, Clаim a masѕivе heаd start on this 7-bedrοom, 4‐bathroom masterpiece. Situated on a prime 1-acre lot, the majority of the renovation is already finished, offering a significant shortcut to a trophy estate or a high-yield flip. The property features a rare "no-neighbor" southern border for ultimate privacy. Large rear-facing windows capture a stunning dual-panorama of the mountains and the Las Vegas Strip, providing an elite backdrop. Property includes a private pool, spa, and enclosed patio. The heavy lifting is done—bring your final designer touches to capture immediate equity in a premier location. Sold as-is.
| Room | Dimensions | Description |
|---|---|---|
| Primary Bedroom | 16x14 | 2 Pbr's, Ceiling Fan, Ceiling Light, Downstairs, Walk-In Closet(s) |
| Primary Bedroom | 23x16 | 2 Pbr's, Balcony, Ceiling Fan, Ceiling Light, Sitting Room, Upstairs, Walk-In Closet(s) |
| Primary Bathroom | Double Sink, Separate Shower, Separate Tub, Tub With Jets | |
| Bedroom 2 | 11x11 | Ceiling Fan, Ceiling Light, Closet, Mirrored Door, TV/ Cable |
| Bedroom 3 | 12x11 | Ceiling Light, Closet, Mirrored Door, Telephone Jack, TV/ Cable |
| Bedroom 4 | 16x13 | Ceiling Fan, Ceiling Light, Closet, TV/ Cable, Upstairs |
| Bedroom 5 | 14x11 | Ceiling Fan, Ceiling Light, Closet, Downstairs, Telephone Jack, TV/ Cable |
| Dining Room | 17x13 | Dining Area, Family Room/Dining Combo |
| Family Room | 20x17 | 2 Family Room + |
| Kitchen | 23x13 | Breakfast Bar/Counter, Custom Cabinets, Granite Countertops, Island, Lighting Recessed, Marble/Stone Countertops, Pantry, Stainless Steel Appliances, Walk-in Pantry |
| Living Room | 17x13 | Entry Foyer, Surround Sound |
 © Copyright 2026 of the Greater Las Vegas Association of REALTORS® MLS. All rights
reserved. The data relating to real estate for sale on this web site comes in part from the INTERNET DATA
EXCHANGE Program of the Greater Las Vegas Association of REALTORS® MLS. Real estate listings held by
brokerage firms other than this site owner are marked with the IDX logo. GLVAR deems information reliable
but not guaranteed.
© Copyright 2026 of the Greater Las Vegas Association of REALTORS® MLS. All rights
reserved. The data relating to real estate for sale on this web site comes in part from the INTERNET DATA
EXCHANGE Program of the Greater Las Vegas Association of REALTORS® MLS. Real estate listings held by
brokerage firms other than this site owner are marked with the IDX logo. GLVAR deems information reliable
but not guaranteed.
Connect with a real estate agent today — Call/text (702) 832-0229