$1,449,999
5 bds · 4 ba · 5,288 sqft
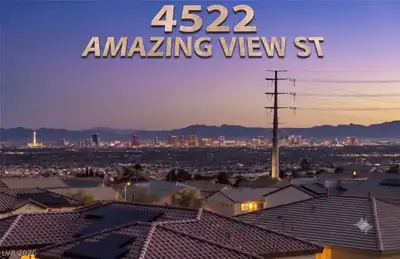
4522 Amazing View Street, Las Vegas, 89129
Las Vegas, NV 89149
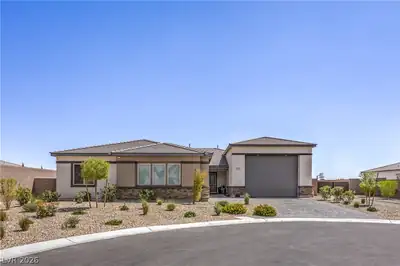
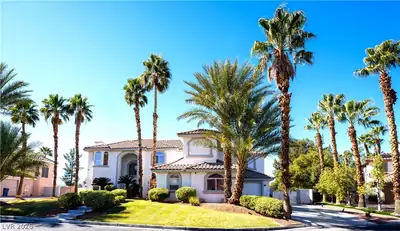
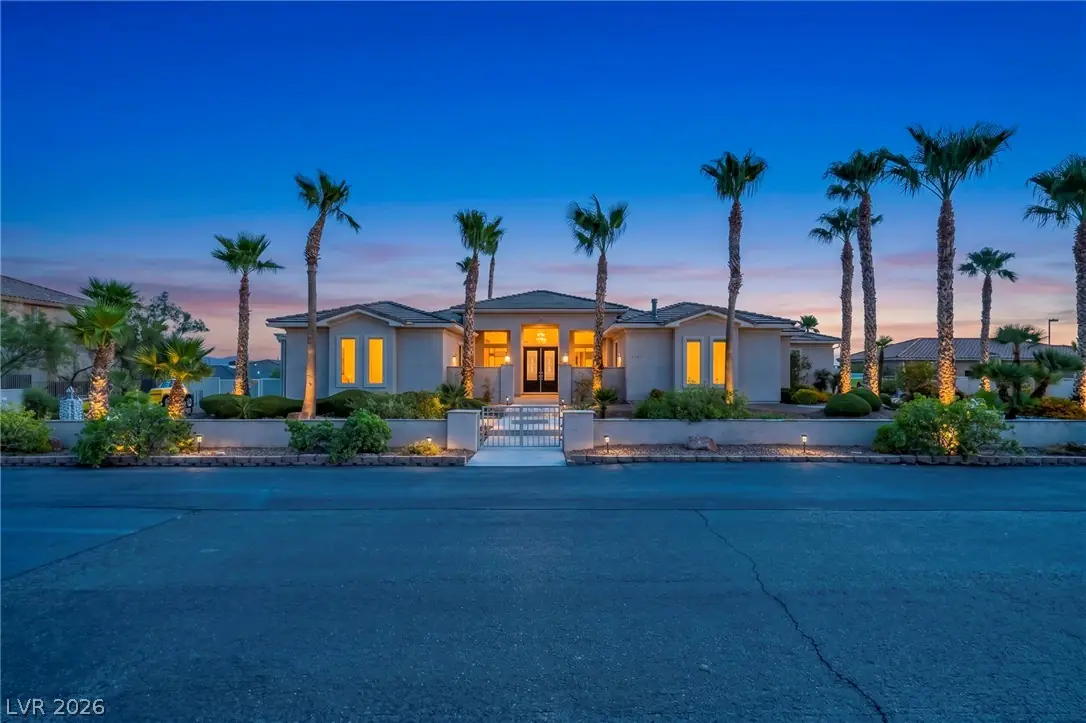
Welcome to this stunning six-bedroom, six-bathroom home, complete with a full casita featuring an oversized kitchen and fireplace. The property also boasts a spacious basement that includes… Show more
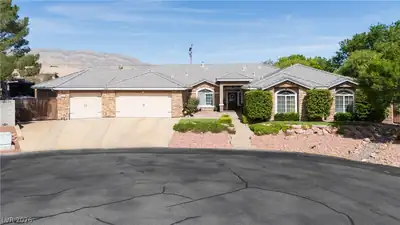
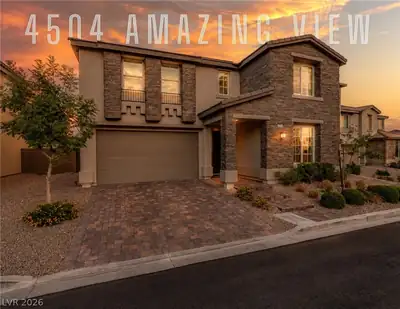
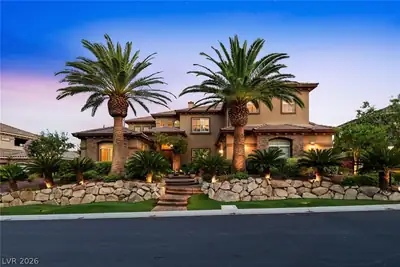
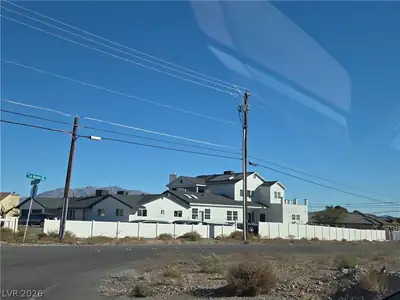
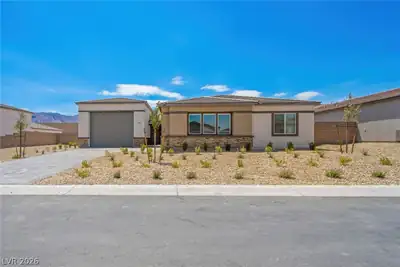
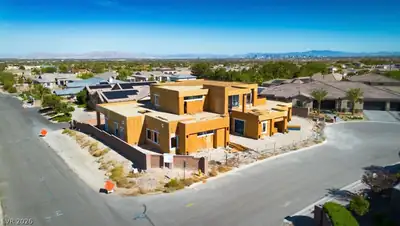
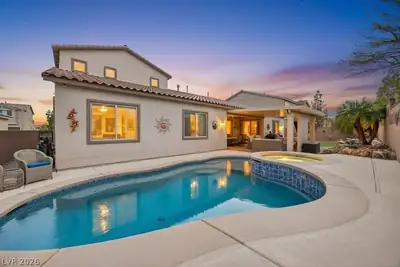
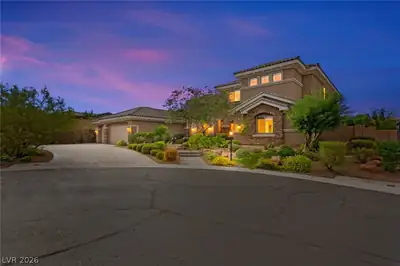
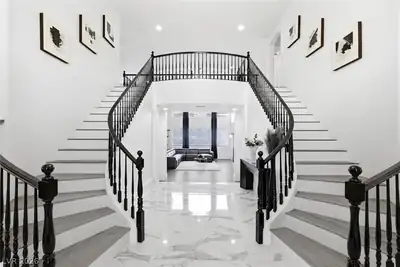
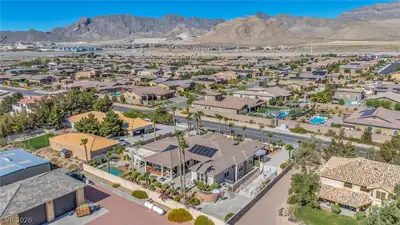
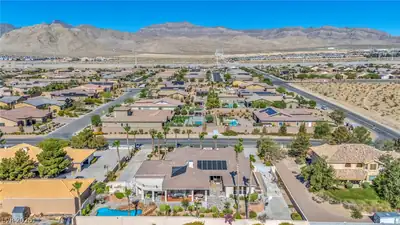
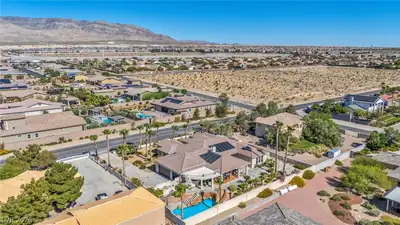
Welcome to this stunning six-bedroom, six-bathroom home, complete with a full casita featuring an oversized kitchen and fireplace. The property also boasts a spacious basement that includes a large living room, two additional bedrooms, and a bathroom. The primary suite offers a custom walk in closet plus another closet for extra clothes and shoes, along with an en-suite bathroom equipped with a brand-new shower. Step outside to enjoy the custom pool, designed with a beach entry and built prior to the 600-square-foot rule, making it impressively large. A generous balcony provides breathtaking views of the entire city and panoramic views of the mountain. This home has NO HOA and RV parking along with a basketball court! Situated in the desirable Lone Mountain Preservation Area, this home is 12 minutes away from Downtown Summerlin - shopping, dining, hospitals, and major freeways.
| Room | Dimensions | Description |
|---|---|---|
| Primary Bedroom | 14x20 | Ceiling Fan, Pbr Separate From Other, Walk-In Closet(s) |
| Primary Bathroom | Double Sink, Make Up Table, Tub | |
| Bedroom 2 | 17x14 | TV/ Cable, Walk-In Closet(s), With Bath |
| Bedroom 3 | 11x12 | Closet, With Bath |
| Bedroom 4 | 12x10 | Closet |
| Bedroom 5 | 10x12 | Closet |
| Dining Room | 16x20 | Formal Dining Room, Living Room/Dining Combo |
| Family Room | 17x20 | 2 Family Room +, 2 or More Family Rooms, Downstairs, Upstairs |
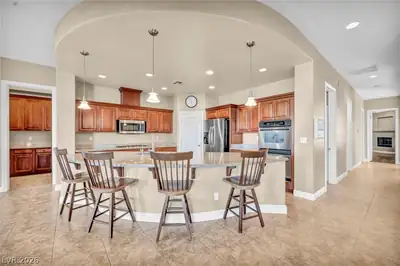
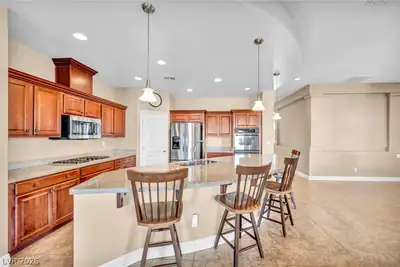
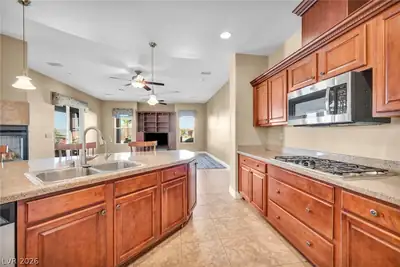
| Kitchen | Breakfast Bar/Counter, Breakfast Nook/Eating Area, Custom Cabinets, Granite Countertops, Island, Lighting Recessed, Pantry, Walk-in Pantry | |
| Living Room | 24x22 | Entry Foyer, Formal, Front, Sunken |
| Loft | Dining Room, Family Room, Kitchen | |
| Great Room | 17x20 | Downstairs |
 © Copyright 2026 of the Greater Las Vegas Association of REALTORS® MLS. All rights
reserved. The data relating to real estate for sale on this web site comes in part from the INTERNET DATA
EXCHANGE Program of the Greater Las Vegas Association of REALTORS® MLS. Real estate listings held by
brokerage firms other than this site owner are marked with the IDX logo. GLVAR deems information reliable
but not guaranteed.
© Copyright 2026 of the Greater Las Vegas Association of REALTORS® MLS. All rights
reserved. The data relating to real estate for sale on this web site comes in part from the INTERNET DATA
EXCHANGE Program of the Greater Las Vegas Association of REALTORS® MLS. Real estate listings held by
brokerage firms other than this site owner are marked with the IDX logo. GLVAR deems information reliable
but not guaranteed.
Connect with a real estate agent today — Call/text (702) 832-0229
Connect with a local Lone Mountain real estate agent
Call/text
(702) 832-0229