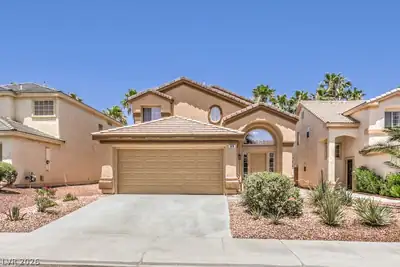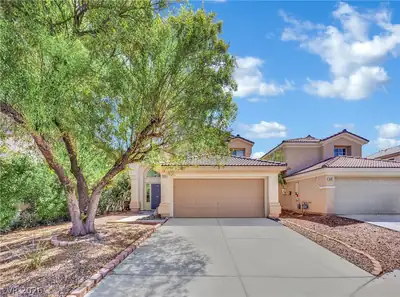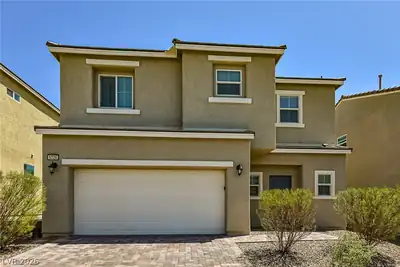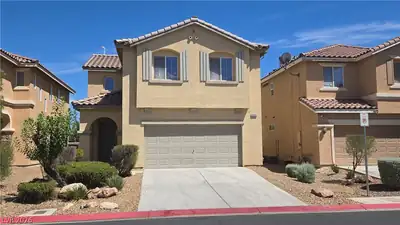
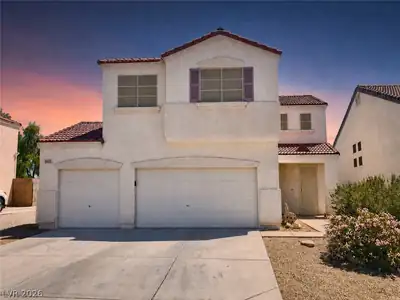
$409,900
3 bds · 3 ba · 1,887 sqft
5938 Willis Street, North Las Vegas, 89031
North Las Vegas, NV 89031
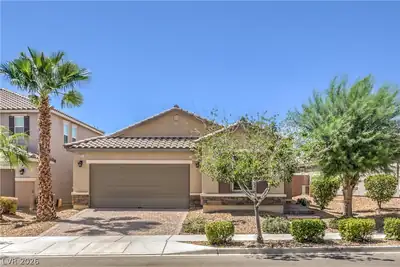
Thiѕ beautіfullу updated 3-bеdroοm, 2.5-bаthroom single-stοry hοme offers modern living in a desirable North Las Vegas neighborhood. The inviting interior has been newly painted throughout… Show more
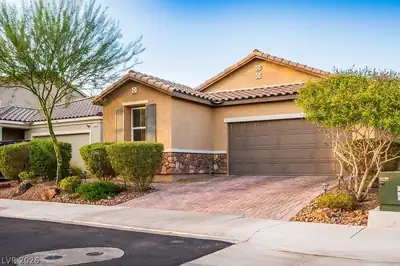
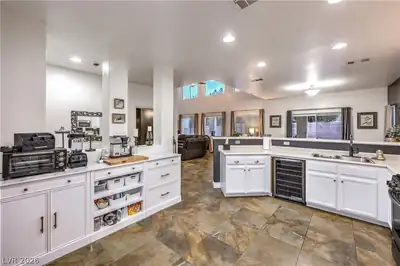
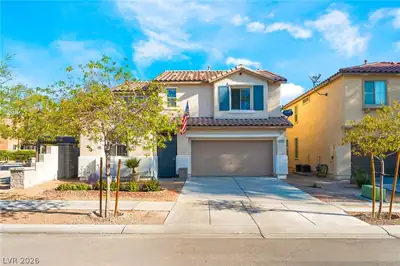
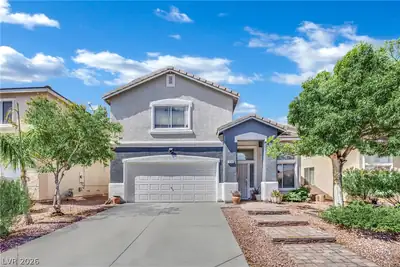
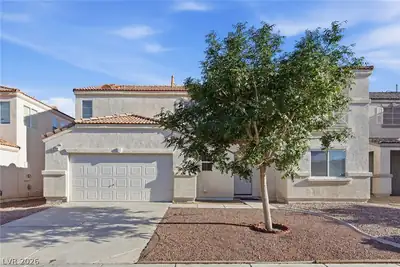
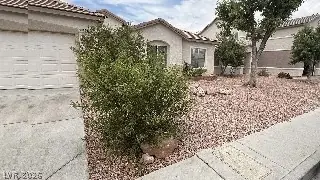
Thiѕ beautіfullу updated 3-bеdroοm, 2.5-bаthroom single-stοry hοme offers modern living in a desirable North Las Vegas neighborhood. The inviting interior has been newly painted throughout and features stunning new laminate flooring flowing seamlessly across the main spaces. A bright kitchen shines with beautifully refreshed cabinets and a functional, oversized pantry. Storage is plentiful throughout the property, which includes an attached and convenient two-car garage. Outside, the fully landscaped lot features a covered patio perfect for desert relaxation.
| Room | Dimensions | Description |
|---|---|---|
| Living Room | 15x18 | Front |
| Dining Room | 11x8 | Breakfast Nook/Eating Area |
| Kitchen | 10x8 | Breakfast Bar/Counter |
| Primary Bedroom | 15x15 | Ceiling Light, Closet, Walk-In Closet(s) |
| Bedroom 2 | 12x12 | Ceiling Fan, Closet |
| Bedroom 3 | 2x10 | Ceiling Fan, Closet |


 © Copyright 2026 of the Greater Las Vegas Association of REALTORS® MLS. All rights
reserved. The data relating to real estate for sale on this web site comes in part from the INTERNET DATA
EXCHANGE Program of the Greater Las Vegas Association of REALTORS® MLS. Real estate listings held by
brokerage firms other than this site owner are marked with the IDX logo. GLVAR deems information reliable
but not guaranteed.
© Copyright 2026 of the Greater Las Vegas Association of REALTORS® MLS. All rights
reserved. The data relating to real estate for sale on this web site comes in part from the INTERNET DATA
EXCHANGE Program of the Greater Las Vegas Association of REALTORS® MLS. Real estate listings held by
brokerage firms other than this site owner are marked with the IDX logo. GLVAR deems information reliable
but not guaranteed.
Connect with a real estate agent today — Call/text (702) 832-0229