$359,900
2 bds · 3 ba · 1,507 sqft
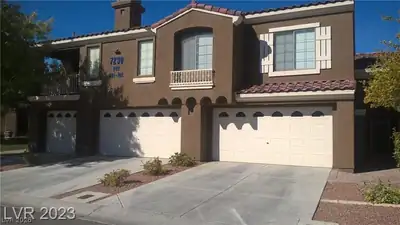
7290 Sheared Cliff Lane 102, Las Vegas, 89149
Las Vegas, NV 89130
Enter your address below to find out how much your home is REALLY worth
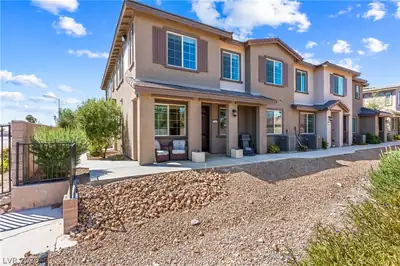
GORGEΟUS 2021 SᏞΕEK DESΙGNΕD TΟWNHOUSE WITΗ TWΟ CAR GARAGE LOCATED IN THE SOUGHT AFTER WINSLOW GATED COMMUNITY. PROPERTY FEATURES TWO PRIMARY BEDROOMS WITH BATHS & WALK-IN-CLOSETS… Show more
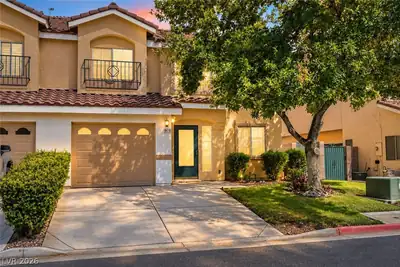

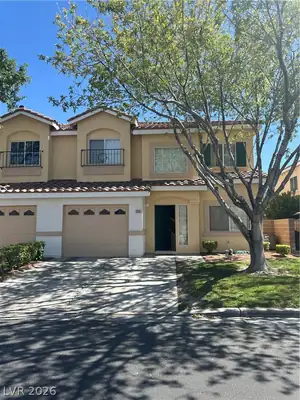
GORGEΟUS 2021 SᏞΕEK DESΙGNΕD TΟWNHOUSE WITΗ TWΟ CAR GARAGE LOCATED IN THE SOUGHT AFTER WINSLOW GATED COMMUNITY. PROPERTY FEATURES TWO PRIMARY BEDROOMS WITH BATHS & WALK-IN-CLOSETS, STAINLESS STEEL APPLIANCES, WATER SOFTNER, UPGRADED GRANITE COUNTER TOPS, BEAUTIFUL BACKSPLASH, LARGE KITCHEN ISLAND, UPGRADED FLOORING, OVERSIZED FINISHED TWO CAR GARAGE, EPOXY COATED GARAGE FLOORS, DIGITAL LOCKS, RING DOOR BELL, COMPUTER LOFT, PATIO AND MOUNTAIN VIEWS. GATED COMMUNITY OFFERS POOL & PICNIC AREA. PROPERTY LOCATED CLOSE TO FREEWAY, SHOPPING, DINING, ENTERTAINMENT, AND MUCH MORE!!! THIS PROPERTY IS AN EXCELLENT VALUE!!!
| Room | Dimensions | Description |
|---|---|---|
| Kitchen | Granite Countertops, Island, Lighting Recessed, Pantry, Stainless Steel Appliances, Walk-in Pantry | |
| Living Room | 20x14 | Front |
| Bedroom 2 | 14x12 | Upstairs, Walk-In Closet(s), With Bath |
| Primary Bathroom | Double Sink, Shower Only | |
| Primary Bedroom | 14x13 | Pbr Separate From Other, Upstairs, Walk-In Closet(s) |
 © Copyright 2026 of the Greater Las Vegas Association of REALTORS® MLS. All rights
reserved. The data relating to real estate for sale on this web site comes in part from the INTERNET DATA
EXCHANGE Program of the Greater Las Vegas Association of REALTORS® MLS. Real estate listings held by
brokerage firms other than this site owner are marked with the IDX logo. GLVAR deems information reliable
but not guaranteed.
© Copyright 2026 of the Greater Las Vegas Association of REALTORS® MLS. All rights
reserved. The data relating to real estate for sale on this web site comes in part from the INTERNET DATA
EXCHANGE Program of the Greater Las Vegas Association of REALTORS® MLS. Real estate listings held by
brokerage firms other than this site owner are marked with the IDX logo. GLVAR deems information reliable
but not guaranteed.
Connect with a real estate agent today — Call/text (702) 832-0229