$394,900
3 bds · 2 ba · 1,334 sqft
2711 Morning Break Court, Las Vegas, 89142
Las Vegas, NV 89142
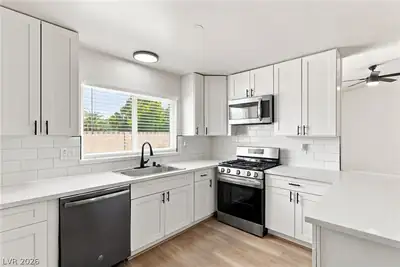
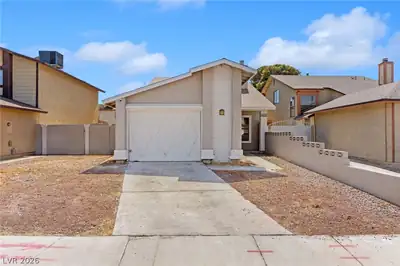
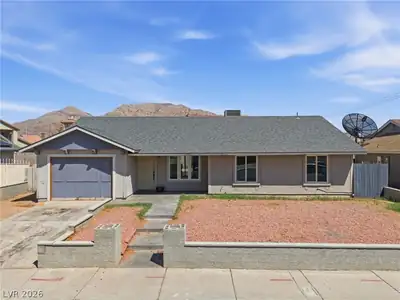
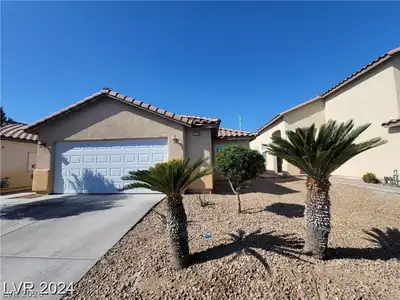
Welcome to your beautifully renovated 3-bedroom, 2-bathroom home in Northeast Las Vegas! Thoughtfully updated throughout, this move-in-ready property offers a fresh, modern feel with… Show more
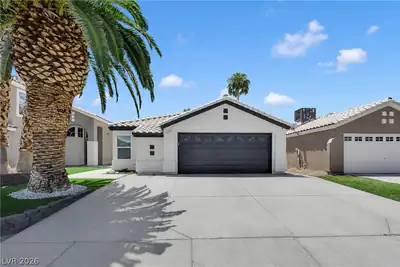
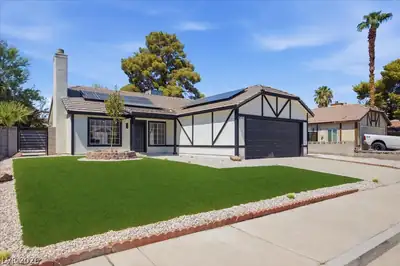
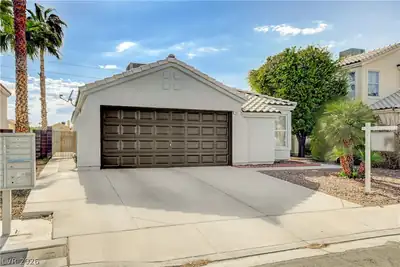
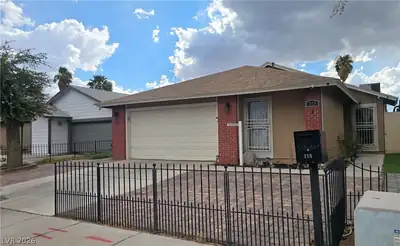
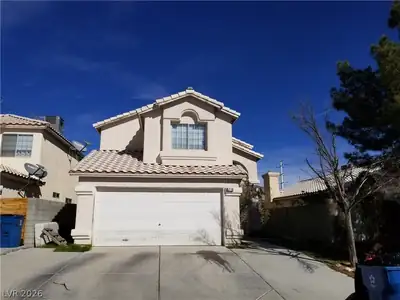
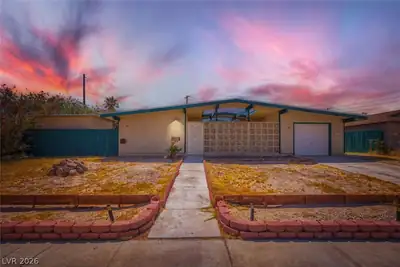
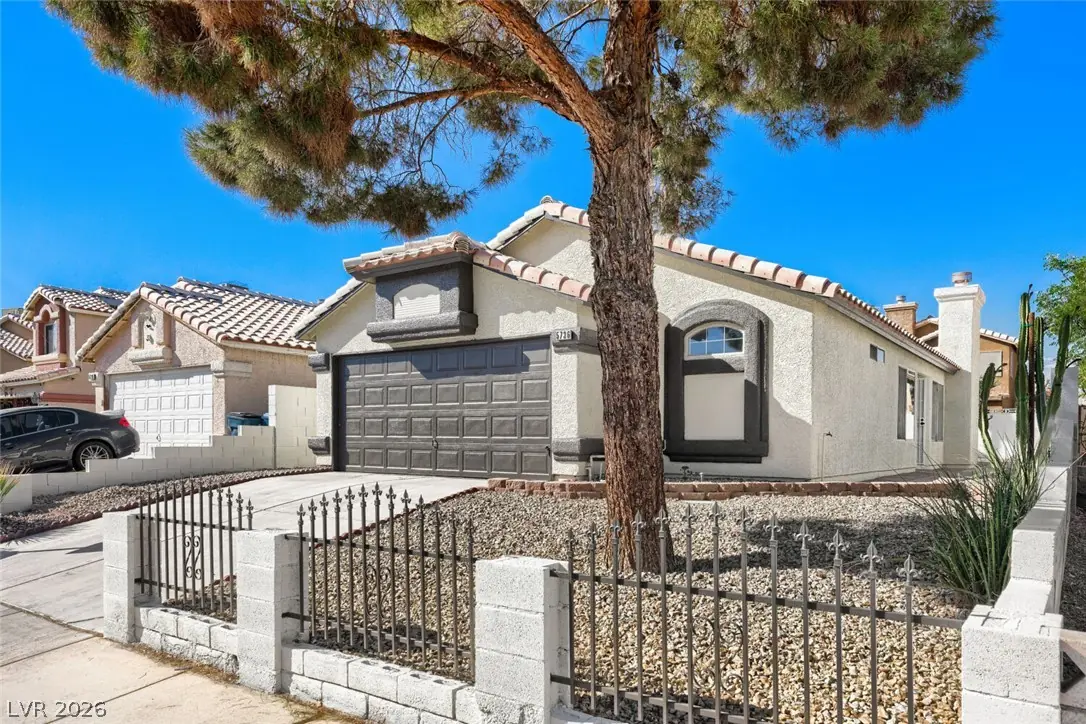
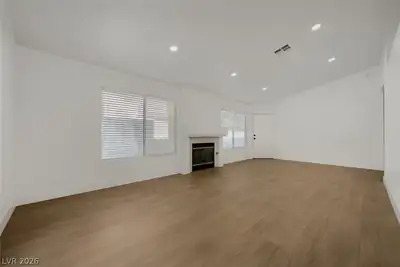
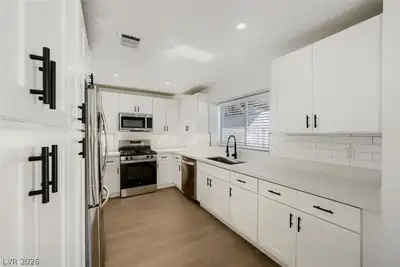
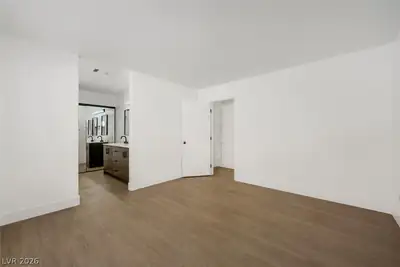
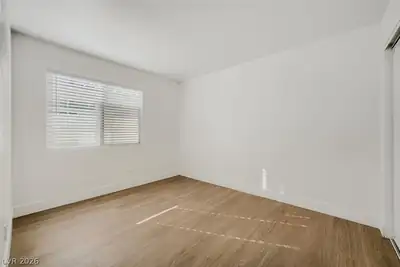
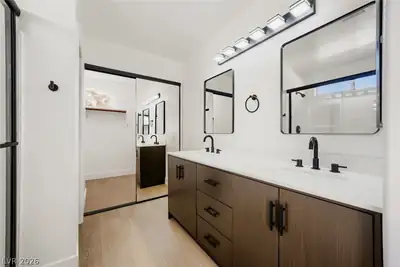
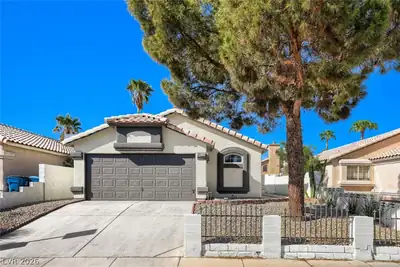
Welcome to your beautifully renovated 3-bedroom, 2-bathroom home in Northeast Las Vegas! Thoughtfully updated throughout, this move-in-ready property offers a fresh, modern feel with all-new flooring creating a clean and inviting atmosphere. The newly renovated kitchen features brand-new cabinetry and all-new appliances, making it the perfect space to prepare meals, entertain guests, and enjoy time with family. Both bathrooms have been updated, including a beautifully renovated bathroom that adds a fresh, modern touch to the home. This property also comes with Tesla Solar panels that are PAID OFF. With extensive interior and exterior renovations already completed, this home is an excellent opportunity for first-time homebuyers, growing families, or investors looking for a great property in Northeast Las Vegas. Don’t miss your chance to make this beautiful home yours.Property is a must see.
| Room | Dimensions | Description |
|---|---|---|
| Bedroom 2 | 11x11 | Closet |
| Bedroom 3 | 10x11 | Closet |
| Primary Bedroom | 12x14 | Ceiling Fan, Closet |
| Living Room | 13x15 | None |
| Kitchen | Breakfast Nook/Eating Area | |
| Dining Room | 8x12 | Breakfast Nook/Eating Area, Kitchen/Dining Room Combo |
 © Copyright 2026 of the Greater Las Vegas Association of REALTORS® MLS. All rights
reserved. The data relating to real estate for sale on this web site comes in part from the INTERNET DATA
EXCHANGE Program of the Greater Las Vegas Association of REALTORS® MLS. Real estate listings held by
brokerage firms other than this site owner are marked with the IDX logo. GLVAR deems information reliable
but not guaranteed.
© Copyright 2026 of the Greater Las Vegas Association of REALTORS® MLS. All rights
reserved. The data relating to real estate for sale on this web site comes in part from the INTERNET DATA
EXCHANGE Program of the Greater Las Vegas Association of REALTORS® MLS. Real estate listings held by
brokerage firms other than this site owner are marked with the IDX logo. GLVAR deems information reliable
but not guaranteed.
Connect with a real estate agent today — Call/text (702) 832-0229
Stonebridge, just located in the western part of Summerlin. The village of Stonebridge is close to the Vistas Village and right next to the Paseos Village.
Read about Stonebridge Community.Connect with a local Stonebridge real estate agent
Call/text
(702) 832-0229