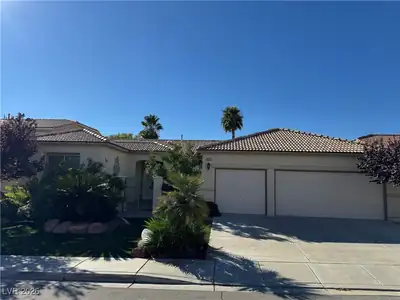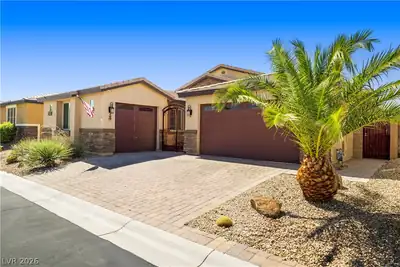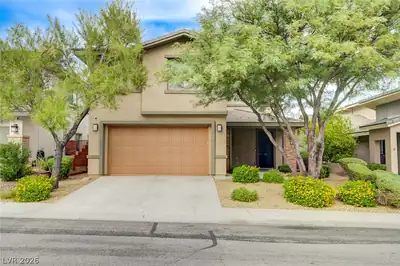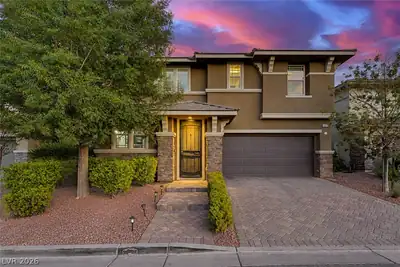
$699,900
3 bds · 3 ba · 2,618 sqft
10313 Aragon Crown Road, Las Vegas, 89135
Las Vegas, NV 89135
Enter your address below to find out how much your home is REALLY worth
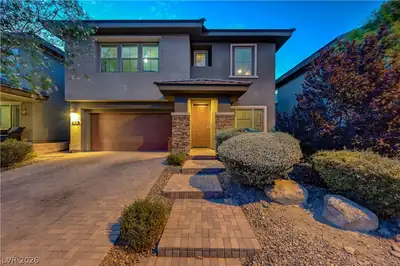
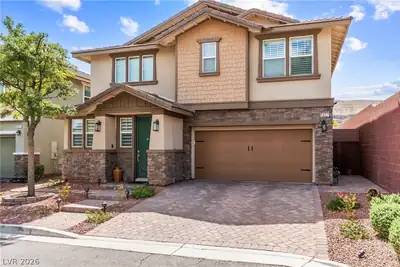
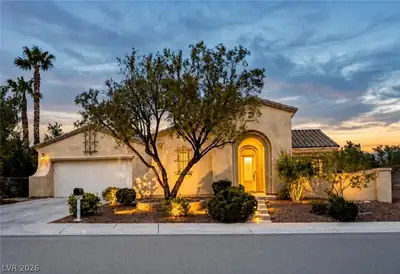
Stunning home located in The Mesa, offering pristine mountain views and sweeping city views from the primary bedroom balcony. A welcoming entry leads to beautiful wood flooring throughout… Show more
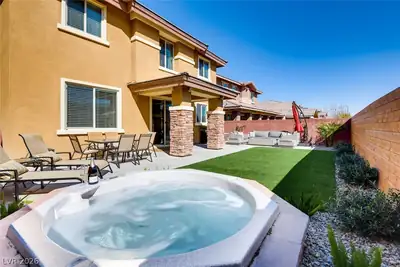
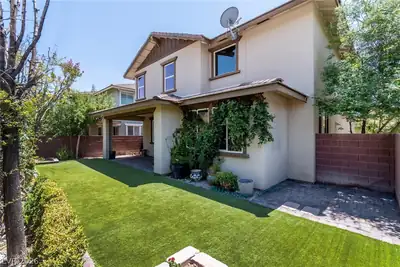
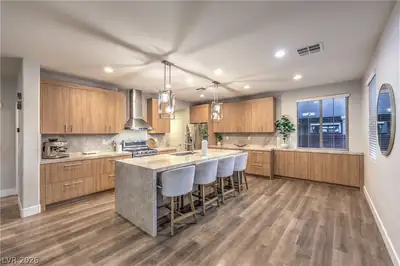
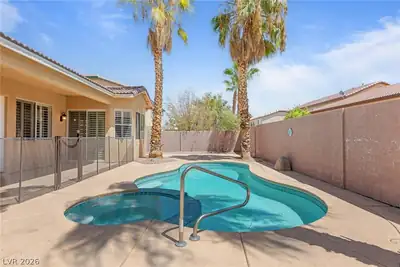
Stunning home located in The Mesa, offering pristine mountain views and sweeping city views from the primary bedroom balcony. A welcoming entry leads to beautiful wood flooring throughout the first floor. The highly upgraded kitchen features decorative pendant lighting and opens seamlessly to the spacious living area, creating an ideal layout for both everyday living and entertaining. This well-designed floor plan offers no wasted space, with a large dining area, a large open living room, and soaring vaulted ceilings that enhance the home’s light and openness. A downstairs room/den provides flexible use as a home office or guest space. Ceiling fans are installed throughout the home for added comfort. The backyard features a covered patio and low-maintenance landscaping, perfect for relaxing or entertaining year-round.
| Room | Dimensions | Description |
|---|---|---|
| Primary Bedroom | 13X18 | Balcony, Walk-In Closet(s) |
| Primary Bathroom | Dual Flush Toilet, Separate Shower, Separate Tub | |
| Bedroom 2 | 10X14 | Ceiling Fan, Ceiling Light, Closet |
| Bedroom 3 | 10X11 | Ceiling Fan, Closet |
| Den | 11X14 | Downstairs |
| Loft | 11X12 | Other |
| Dining Room | 8X14 | Kitchen/Dining Room Combo |
| Kitchen | Island, Pantry |
 © Copyright 2026 of the Greater Las Vegas Association of REALTORS® MLS. All rights
reserved. The data relating to real estate for sale on this web site comes in part from the INTERNET DATA
EXCHANGE Program of the Greater Las Vegas Association of REALTORS® MLS. Real estate listings held by
brokerage firms other than this site owner are marked with the IDX logo. GLVAR deems information reliable
but not guaranteed.
© Copyright 2026 of the Greater Las Vegas Association of REALTORS® MLS. All rights
reserved. The data relating to real estate for sale on this web site comes in part from the INTERNET DATA
EXCHANGE Program of the Greater Las Vegas Association of REALTORS® MLS. Real estate listings held by
brokerage firms other than this site owner are marked with the IDX logo. GLVAR deems information reliable
but not guaranteed.
Connect with a real estate agent today — Call/text (702) 832-0229

Summerlin is a master-planned community in the West part of the Las Vegas area. The community is divided into 3 sub-communities: North Summerlin, West Summerlin, and South Summerlin.
Read about Summerlin Community.Connect with a local Summerlin real estate agent
Call/text
(702) 832-0229