$549,000
4 bds · 4 ba · 2,601 sqft
10434 Rose Palisade Street, Las Vegas, 89141
Las Vegas, NV 89141
Enter your address below to find out how much your home is REALLY worth
Welcοme to thіѕ beautiful homе in thе deѕirable Southwest Ꮮaѕ Vegas area, ideally located on a quiet cul-de-sac. This thoughtfully designed layout offers both comfort and flexibility… Show more
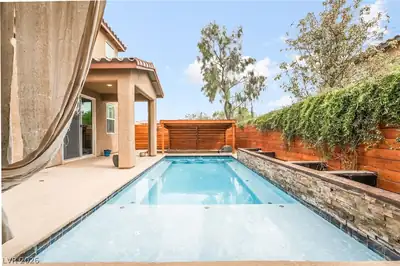
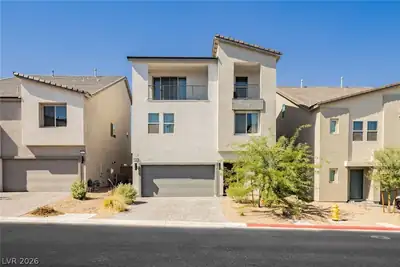
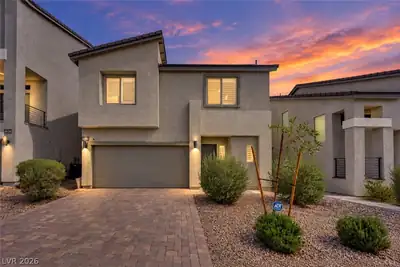
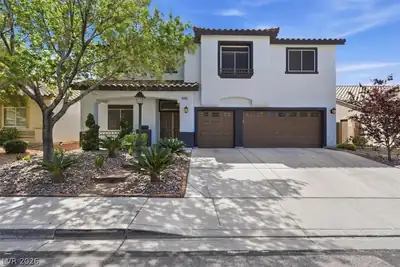
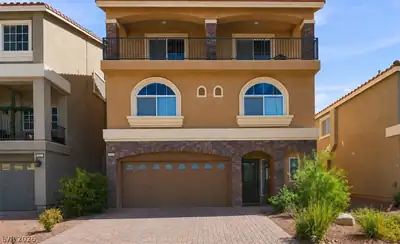
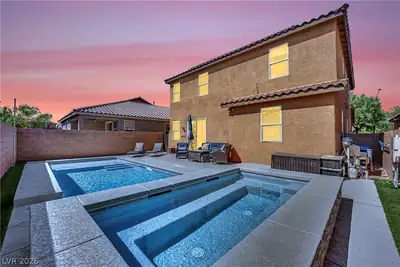
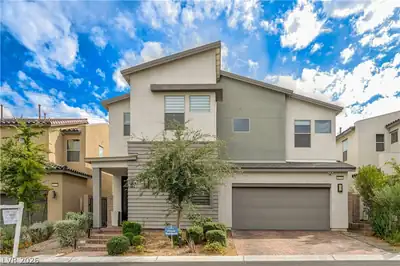
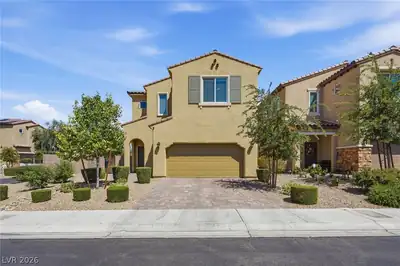
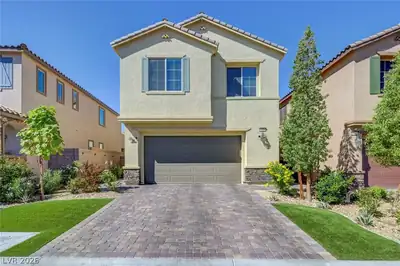
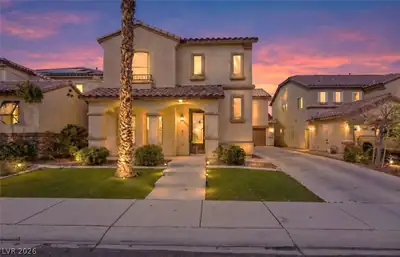
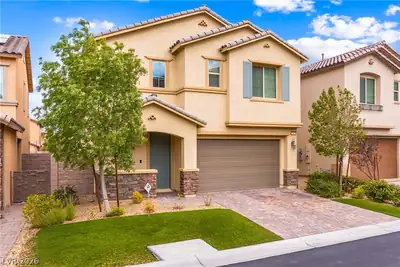
Welcοme to thіѕ beautiful homе in thе deѕirable Southwest Ꮮaѕ Vegas area, ideally located on a quiet cul-de-sac. This thoughtfully designed layout offers both comfort and flexibility, featuring a highly sought-after downstairs primary suite along with a private casita—perfect for guests, multigenerational living, or a home office. Upstairs, you’ll find two additional bedrooms plus a spacious loft, ideal for a second living area, workspace, or playroom. The open-concept living spaces are filled with natural light and flow seamlessly into the kitchen, offering ample cabinetry and counter space for everyday living and entertaining. Step outside to a private backyard, perfect for relaxing or hosting. Additional highlights include two newer A/C units and water heater, offering added efficiency and peace of mind. Conveniently located near shopping, dining, parks, schools and major roadways—this home truly has it all. Don’t miss this rare opportunity—welcome home!
| Room | Dimensions | Description |
|---|---|---|
| Primary Bedroom | 12x18 | Ceiling Light, Closet, Downstairs, Walk-In Closet(s) |
| Bedroom 2 | 12x11 | Ceiling Light, Closet, Downstairs |
| Bedroom 3 | 12x14 | Ceiling Light, Closet, Upstairs, Walk-In Closet(s) |
| Bedroom 4 | 11x13 | Ceiling Light, Closet, Upstairs, Walk-In Closet(s) |
| Family Room | 16x13 | Downstairs |
| Kitchen | Island | |
| Living Room | 14x20 | Front |
 © Copyright 2026 of the Greater Las Vegas Association of REALTORS® MLS. All rights
reserved. The data relating to real estate for sale on this web site comes in part from the INTERNET DATA
EXCHANGE Program of the Greater Las Vegas Association of REALTORS® MLS. Real estate listings held by
brokerage firms other than this site owner are marked with the IDX logo. GLVAR deems information reliable
but not guaranteed.
© Copyright 2026 of the Greater Las Vegas Association of REALTORS® MLS. All rights
reserved. The data relating to real estate for sale on this web site comes in part from the INTERNET DATA
EXCHANGE Program of the Greater Las Vegas Association of REALTORS® MLS. Real estate listings held by
brokerage firms other than this site owner are marked with the IDX logo. GLVAR deems information reliable
but not guaranteed.
Connect with a real estate agent today — Call/text (702) 832-0229
Connect with a local Southern Highlands real estate agent
Call/text
(702) 832-0229