$340,000
2 bds · 2 ba · 1,052 sqft
2120 Brassy Drive, Las Vegas, 89142
Las Vegas, NV 89142
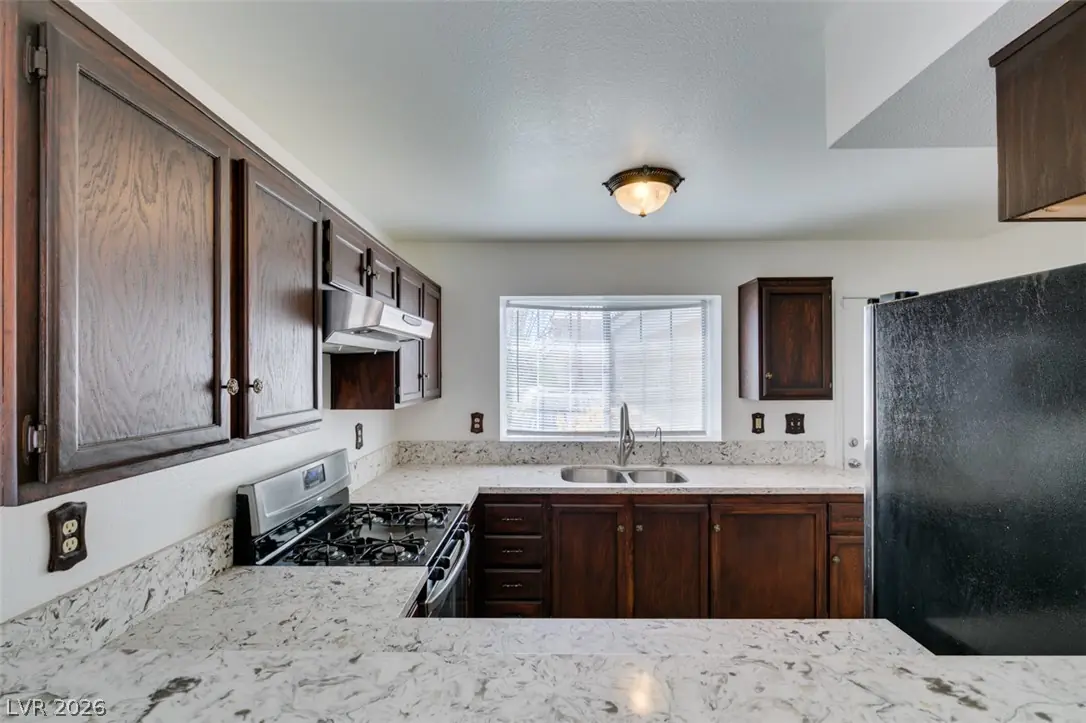
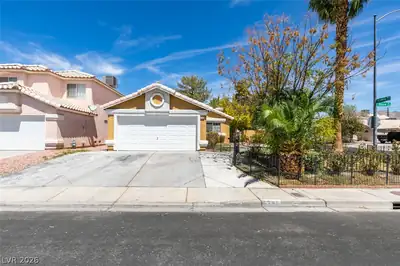
Welcοme to thіѕ charming sіngle‐stοry home perfectlу sіtuated on a desirable CORNER LOT with **NO HOA!** Enjoy the convenience of a functional layout with plenty of opportunity to make the… Show more
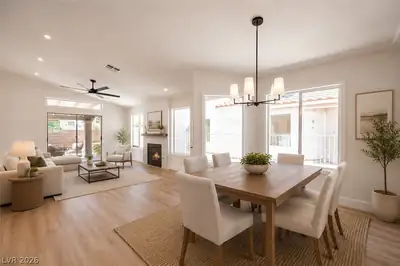
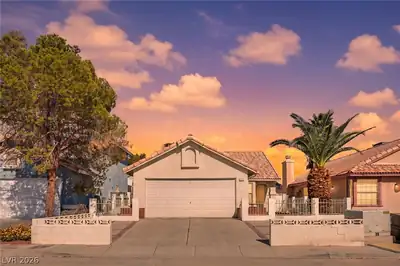
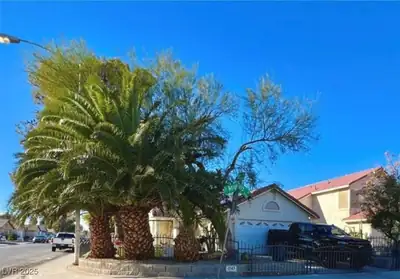
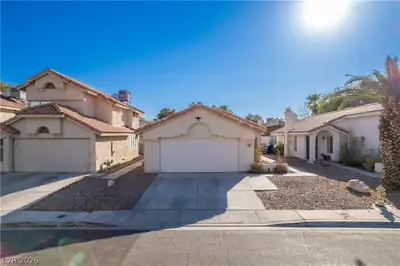
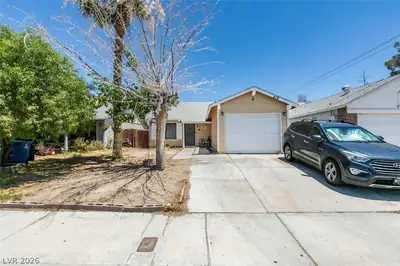
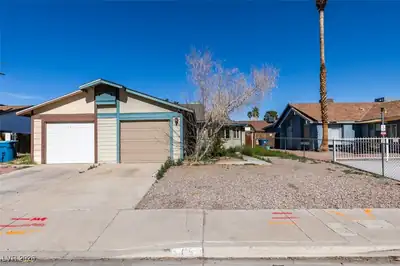
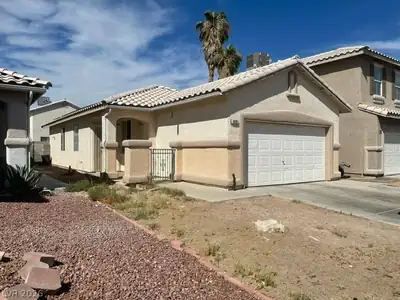
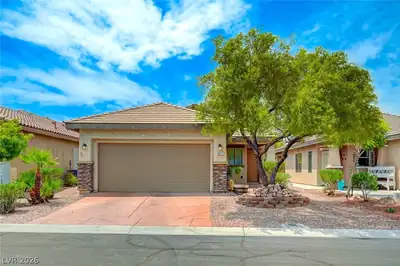
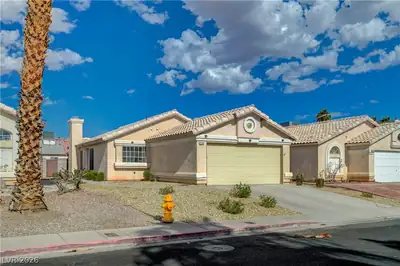
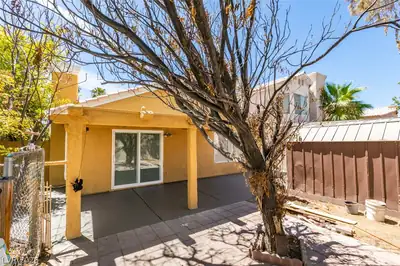
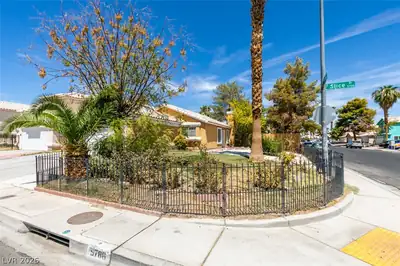
Welcοme to thіѕ charming sіngle‐stοry home perfectlу sіtuated on a desirable CORNER LOT with **NO HOA!** Enjoy the convenience of a functional layout with plenty of opportunity to make the space your own. The corner-lot location provides added privacy and flexibility, while the single-story design offers easy, comfortable living. Conveniently located near shopping, dining, schools, parks, and major highways. A combination that’s hard to beat!**
| Room | Dimensions | Description |
|---|---|---|
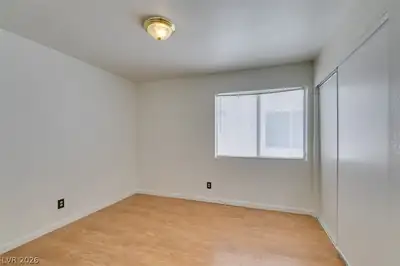
| Primary Bedroom | 12X18 | Closet |
| Bedroom 2 | 11X11 | Closet |
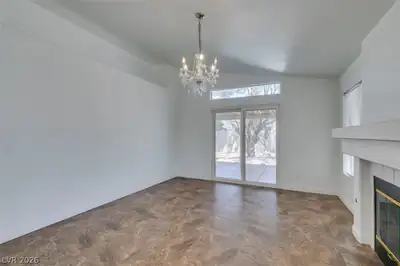
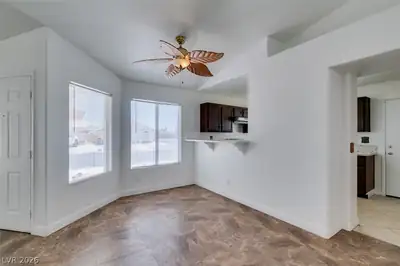
| Living Room | 16X12 | None |
| Kitchen | Other |
 © Copyright 2026 of the Greater Las Vegas Association of REALTORS® MLS. All rights
reserved. The data relating to real estate for sale on this web site comes in part from the INTERNET DATA
EXCHANGE Program of the Greater Las Vegas Association of REALTORS® MLS. Real estate listings held by
brokerage firms other than this site owner are marked with the IDX logo. GLVAR deems information reliable
but not guaranteed.
© Copyright 2026 of the Greater Las Vegas Association of REALTORS® MLS. All rights
reserved. The data relating to real estate for sale on this web site comes in part from the INTERNET DATA
EXCHANGE Program of the Greater Las Vegas Association of REALTORS® MLS. Real estate listings held by
brokerage firms other than this site owner are marked with the IDX logo. GLVAR deems information reliable
but not guaranteed.
Connect with a real estate agent today — Call/text (702) 832-0229
Stonebridge, just located in the western part of Summerlin. The village of Stonebridge is close to the Vistas Village and right next to the Paseos Village.
Read about Stonebridge Community.Connect with a local Stonebridge real estate agent
Call/text
(702) 832-0229