$4,750,000
3 bds · 6 ba · 4,407 sqft
3084 Red Arrow Drive, Las Vegas, 89135
Las Vegas, NV 89135
Set within Falcon Ridge, an exclusive gated enclave behind the guard gates of The Ridges in Summerlin, this sophisticated custom home offers timeless architecture, exceptional… Show more
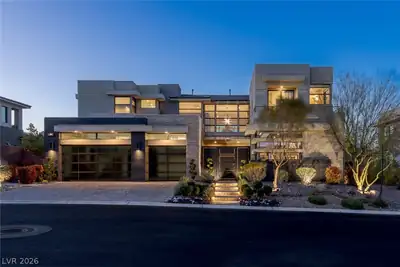
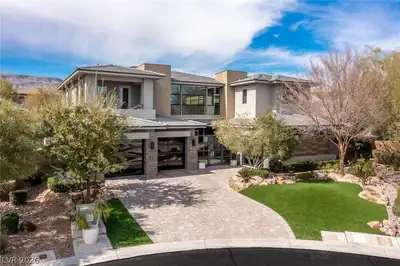
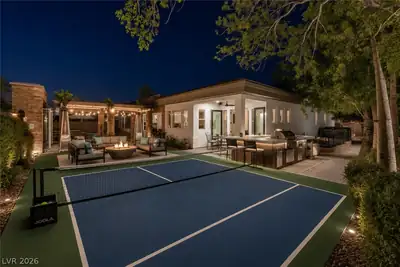
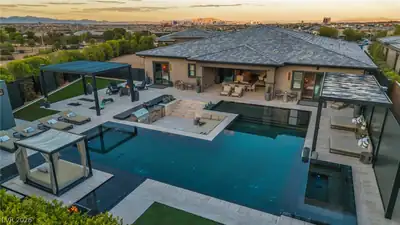
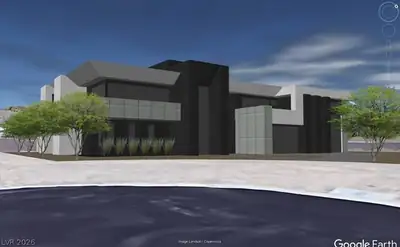
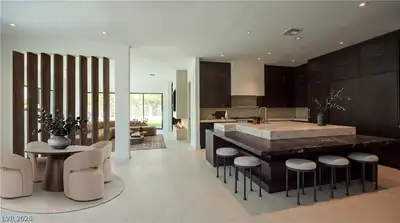
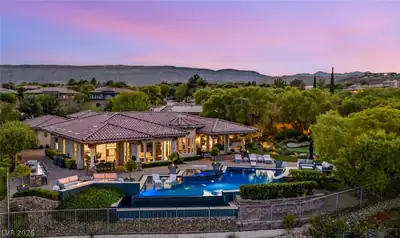
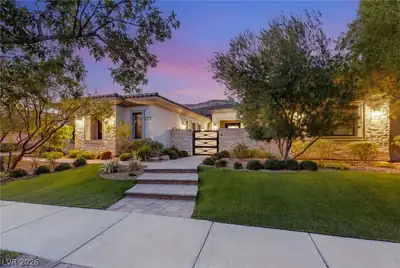
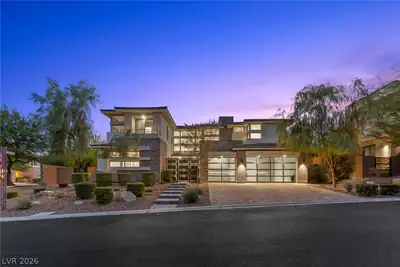
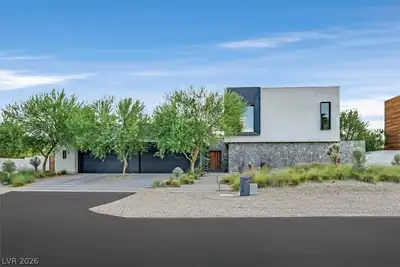
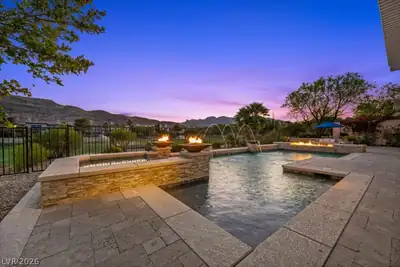
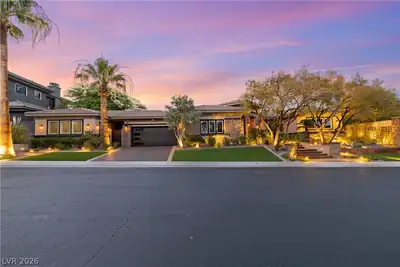
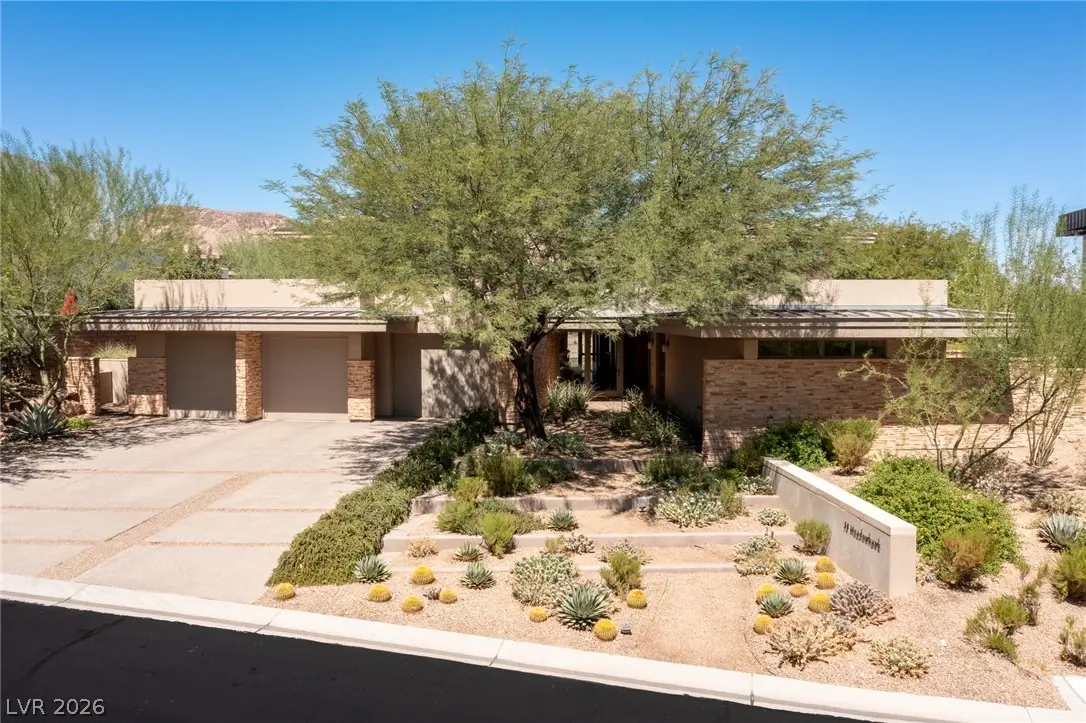
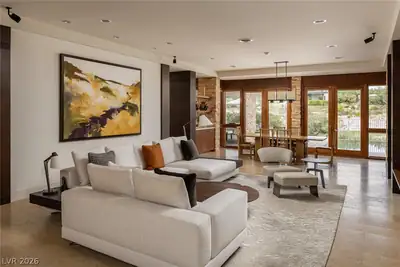
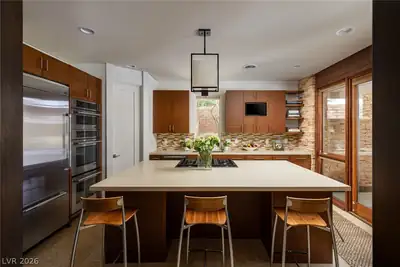
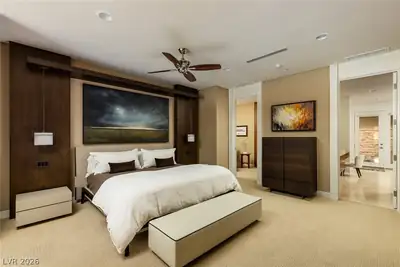
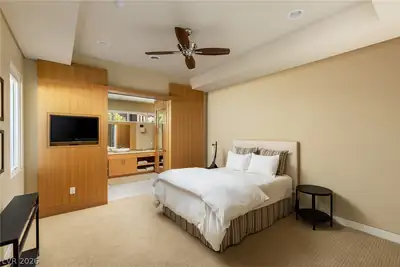
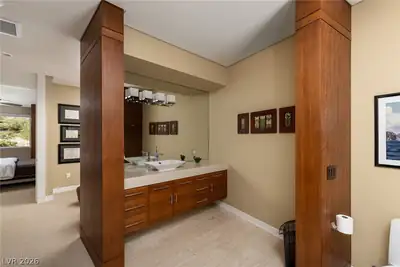
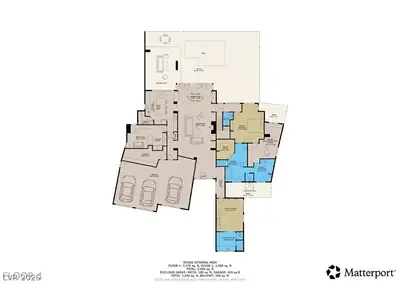
Set within Falcon Ridge, an exclusive gated enclave behind the guard gates of The Ridges in Summerlin, this sophisticated custom home offers timeless architecture, exceptional craftsmanship, and effortless luxury living. Designed by its architect-owner, the residence is distinguished by extensive millwork, refined finishes, and thoughtfully proportioned spaces throughout. Positioned along the 8th hole of the new private Amara Golf Course, the home enjoys a coveted setting within one of Summerlin’s most prestigious communities. Although two stories, the floor plan lives like a single-story residence, with the primary suite and an additional guest bedroom conveniently located on the main level. Upstairs are two additional bedrooms, balconies, and a spacious loft. A 3-car garage completes the floor plan. Designed for both everyday living and entertaining, the kitchen features a generous center island and stainless steel appliances, while inviting living spaces showcase the home’s architectural detailing and craftsmanship. A fireplace anchors the living room, and expansive walls of windows and glass doors connect to the backyard. Outdoors, an infinity-edge pool and spa are complemented by a covered rear patio with outdoor TV and firepit, along with an outdoor shower. Conveniently located near top-rated schools, fine dining, freeway access, and the shops at Downtown Summerlin.
| Room | Dimensions | Description |
|---|---|---|
| Primary Bedroom | 18x20 | Ceiling Fan, Ceiling Light, Downstairs, Pbr Separate From Other, Walk-In Closet(s) |
| Primary Bathroom | 25x22 | Double Sink, Make Up Table, Separate Shower, Separate Tub |
| Bedroom 2 | 14x17 | Ceiling Fan, Ceiling Light, Closet, Downstairs |
| Bedroom 3 | 12x16 | Upstairs, With Bath |
| Bedroom 4 | 18x13 | Upstairs, With Bath |
| Kitchen | 17x36 | Breakfast Bar/Counter, Custom Cabinets, Island, Lighting Recessed, Stainless Steel Appliances, Walk-in Pantry |
| Living Room | 20x35 | Rear |
| Loft | 31x19 | Ceiling Fan, Family Room |
| Family Room | 21x13 | Ceiling Fan, Downstairs, Separate Family Room |
| Dining Room | 34x14 | Dining Area, Living Room/Dining Combo |


 © Copyright 2026 of the Greater Las Vegas Association of REALTORS® MLS. All rights
reserved. The data relating to real estate for sale on this web site comes in part from the INTERNET DATA
EXCHANGE Program of the Greater Las Vegas Association of REALTORS® MLS. Real estate listings held by
brokerage firms other than this site owner are marked with the IDX logo. GLVAR deems information reliable
but not guaranteed.
© Copyright 2026 of the Greater Las Vegas Association of REALTORS® MLS. All rights
reserved. The data relating to real estate for sale on this web site comes in part from the INTERNET DATA
EXCHANGE Program of the Greater Las Vegas Association of REALTORS® MLS. Real estate listings held by
brokerage firms other than this site owner are marked with the IDX logo. GLVAR deems information reliable
but not guaranteed.
Connect with a real estate agent today — Call/text (702) 832-0229
Connect with a local Falcon Ridge real estate agent
Call/text
(702) 832-0229