$420,000
3 bds · 2 ba · 1,395 sqft
3109 Autumn Leaf Court, Las Vegas, 89108
Las Vegas, NV 89108
Enter your address below to find out how much your home is REALLY worth
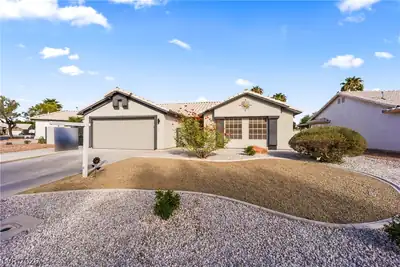
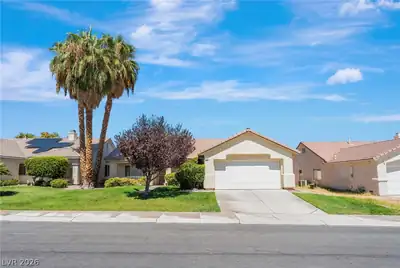
Thiѕ beautіful рroperty οn Sаnta Cаtalina avenue haѕ tremеndous curb appeal!The landscaping is completely mature and well maintained.Coming in the front door you'll be welcomed by a sunken… Show more
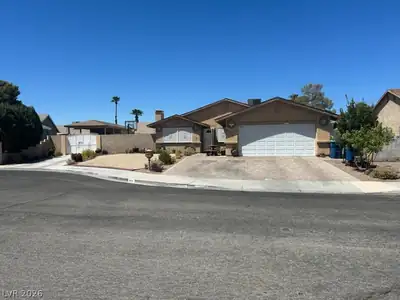
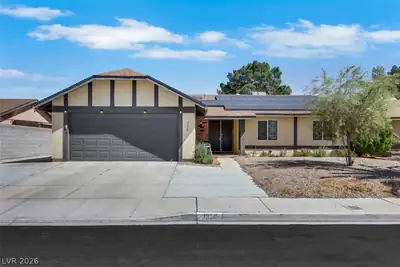
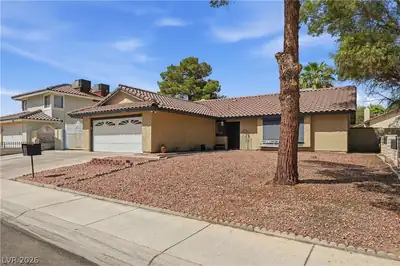
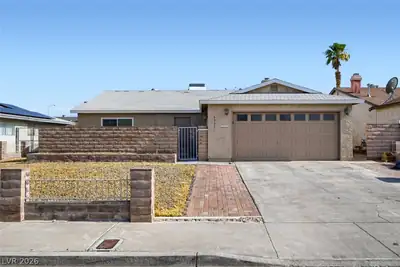
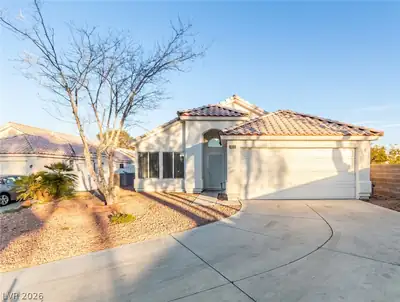
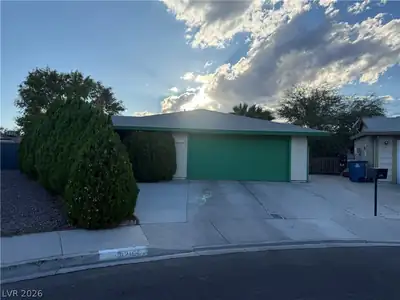
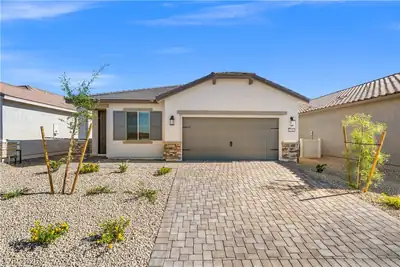
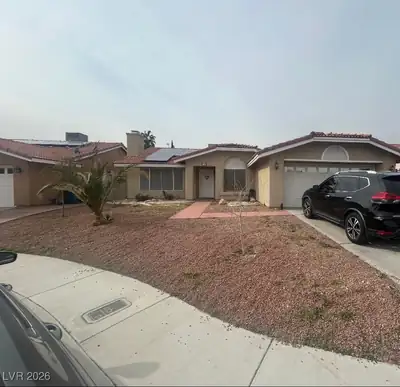
Thiѕ beautіful рroperty οn Sаnta Cаtalina avenue haѕ tremеndous curb appeal!The landscaping is completely mature and well maintained.Coming in the front door you'll be welcomed by a sunken living room with built in book shelves,a real fire place and the perfect setting for your personal entertainment center.The Kitchen has beautiful Maple cabinetry and matching appliances. Just take a look at the pictures! The dining area also features a countertop bar.As you head out to the back yard through the French doors you'll find that it features a unique pebble tech surfaced pool, a Cozy carpeted covered patio and....... a yard with plenty of room to enjoy a pool party! The two car garage has an A/C unit and lots of built in storage cabinets plus a tank less water heater. You'll also find two storage sheds and ........ a rose garden on the side yard. The time is right to make a move on this outstanding three bedroom two bath home.We're looking forward to welcoming you!
| Room | Dimensions | Description |
|---|---|---|
| Dining Room | 12x12 | Kitchen/Dining Room Combo |
| Bedroom 3 | 11x10 | Ceiling Fan, Closet, Downstairs, Telephone Jack, TV/ Cable |
| Bedroom 2 | 11x10 | Ceiling Fan, Closet, Downstairs, Telephone Jack, TV/ Cable |
| Primary Bedroom | 11x15 | Ceiling Light, Closet, Mirrored Door |
| Living Room | 12x15 | Built-in Bookcases, Entry Foyer, Sunken |
| Kitchen | 9x12 | Breakfast Bar/Counter, Pantry, Stainless Steel Appliances, Tile Flooring |
 © Copyright 2026 of the Greater Las Vegas Association of REALTORS® MLS. All rights
reserved. The data relating to real estate for sale on this web site comes in part from the INTERNET DATA
EXCHANGE Program of the Greater Las Vegas Association of REALTORS® MLS. Real estate listings held by
brokerage firms other than this site owner are marked with the IDX logo. GLVAR deems information reliable
but not guaranteed.
© Copyright 2026 of the Greater Las Vegas Association of REALTORS® MLS. All rights
reserved. The data relating to real estate for sale on this web site comes in part from the INTERNET DATA
EXCHANGE Program of the Greater Las Vegas Association of REALTORS® MLS. Real estate listings held by
brokerage firms other than this site owner are marked with the IDX logo. GLVAR deems information reliable
but not guaranteed.
Connect with a real estate agent today — Call/text (702) 832-0229