$569,900
4 bds · 3 ba · 2,368 sqft
1078 Silver Star Street, Henderson, 89002
Henderson, NV 89015
Desert living meets resort-style comfort in this beautifully maintained single-story home with NO HOA, offering 4 BRs, 4 baths & 2,379 sq.ft. Unique architectural details make this home… Show more
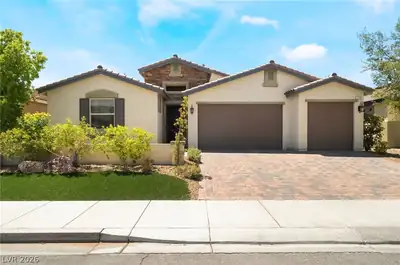
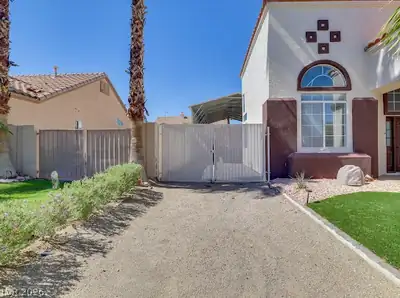
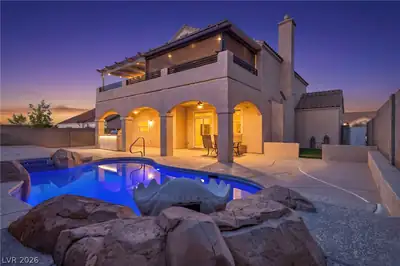
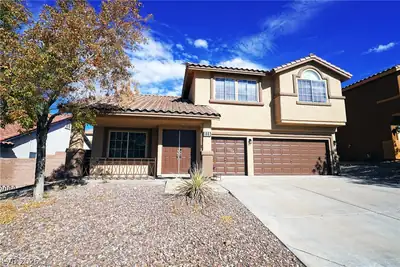
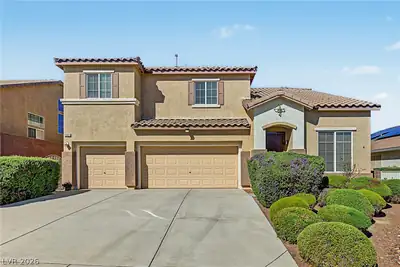
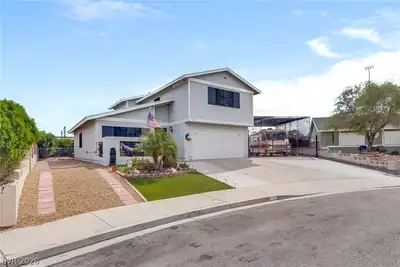
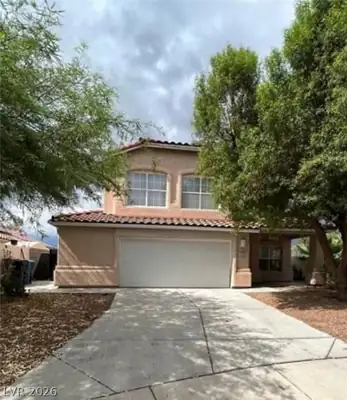
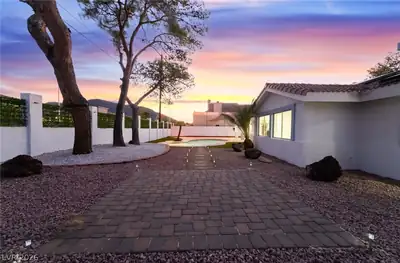
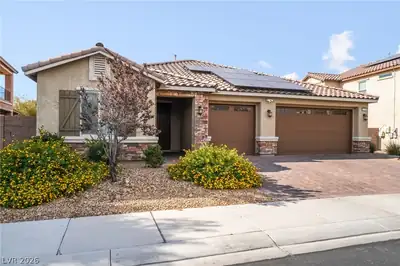
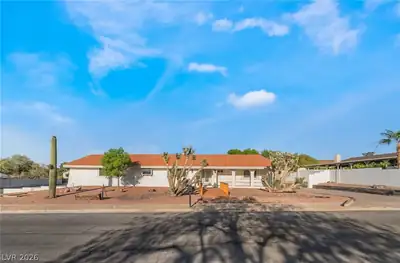
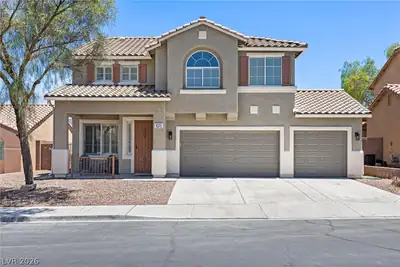
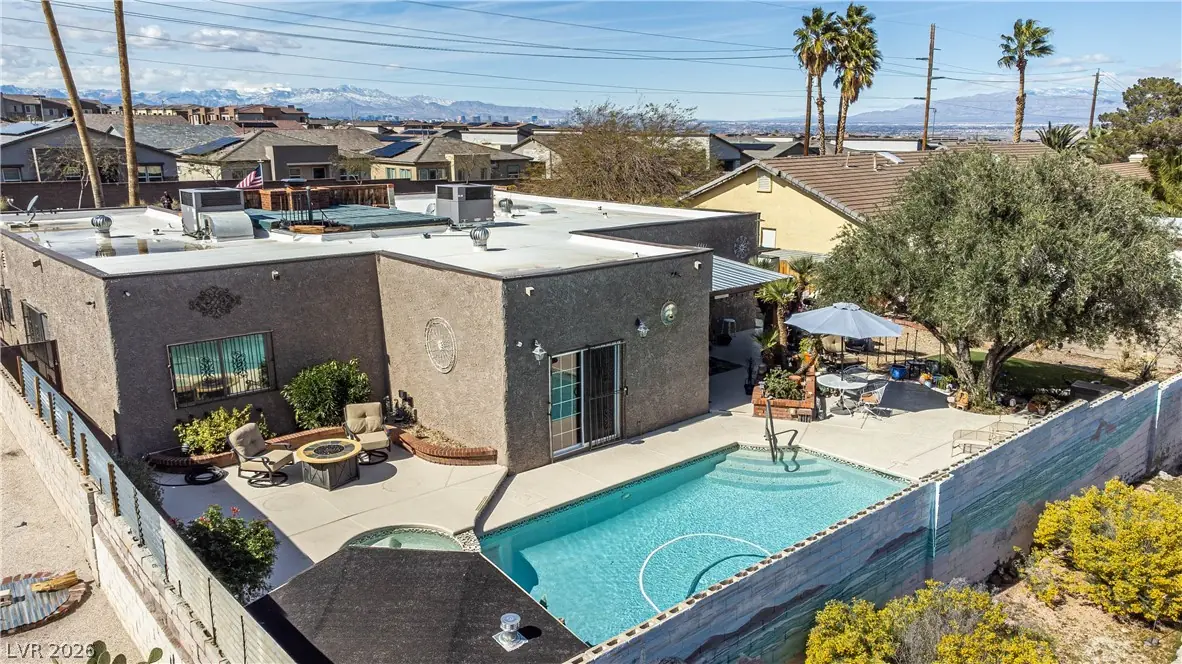
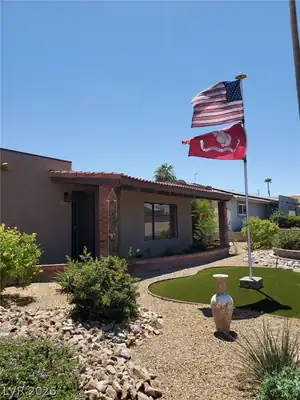
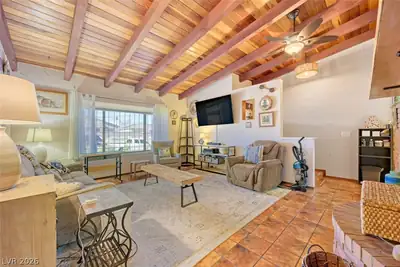
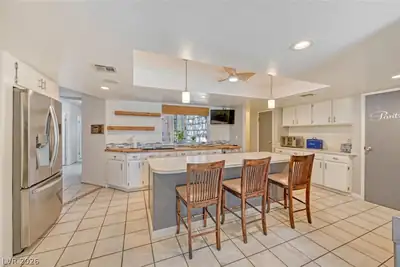
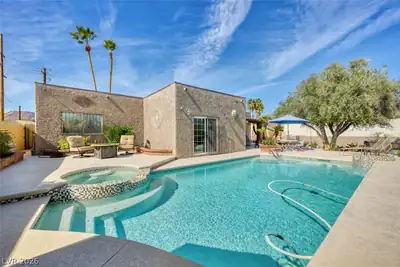
Desert living meets resort-style comfort in this beautifully maintained single-story home with NO HOA, offering 4 BRs, 4 baths & 2,379 sq.ft. Unique architectural details make this home truly special, featuring wood beam ceilings, tile and LVP flooring, and seamless indoor/outdoor entertaining spaces. The updated kitchen includes butcher block countertops, large island & all appliances convey. Spacious primary suite offers a renovated accessible bath with oversized tiled shower & dual vanities. Step outside to your private backyard retreat with sparkling pool/spa, mature landscaping, turf yard, RV parking, rooftop access, and indoor courtyard complete with built-in gas brick grill and spiral staircase to rooftop deck. Recent updates include newer ACs, exterior paint, pool equipment, water heater, flooring, patio surfaces & more. A rare blend of character, comfort & functionality.
| Room | Dimensions | Description |
|---|---|---|
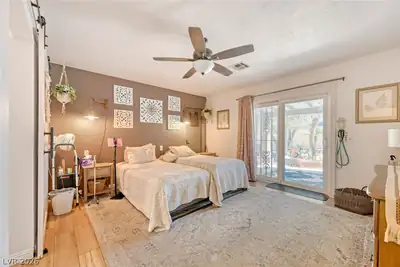
| Primary Bedroom | 15x14 | Ceiling Fan, Ceiling Light, Downstairs, Pbr Separate From Other, Walk-In Closet(s) |
| Primary Bathroom | Double Sink, Shower Only | |
| Bedroom 2 | 15x12 | Ceiling Fan, Ceiling Light, Closet, Downstairs |
| Bedroom 3 | 11x10 | Ceiling Fan, Ceiling Light, Closet, Downstairs |
| Bedroom 4 | 12x11 | Ceiling Fan, Ceiling Light, Closet, Downstairs |
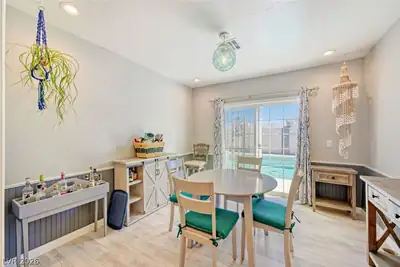
| Dining Room | 12x11 | Formal Dining Room |
| Living Room | 17x15 | Entry Foyer, Vaulted Ceiling |
| Kitchen | Breakfast Bar/Counter, Custom Cabinets, Garden Window, Island, Solid Surface Countertops, Stainless Steel Appliances, Tile Flooring, Walk-in Pantry |
 © Copyright 2026 of the Greater Las Vegas Association of REALTORS® MLS. All rights
reserved. The data relating to real estate for sale on this web site comes in part from the INTERNET DATA
EXCHANGE Program of the Greater Las Vegas Association of REALTORS® MLS. Real estate listings held by
brokerage firms other than this site owner are marked with the IDX logo. GLVAR deems information reliable
but not guaranteed.
© Copyright 2026 of the Greater Las Vegas Association of REALTORS® MLS. All rights
reserved. The data relating to real estate for sale on this web site comes in part from the INTERNET DATA
EXCHANGE Program of the Greater Las Vegas Association of REALTORS® MLS. Real estate listings held by
brokerage firms other than this site owner are marked with the IDX logo. GLVAR deems information reliable
but not guaranteed.
Connect with a real estate agent today — Call/text (702) 832-0229