$2,675/mo
4 bds · 2 ba · 2,349 sqft
5117 Elm Grove Drive, Las Vegas, 89130
Las Vegas, NV 89130
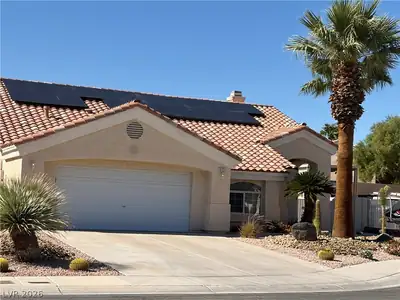
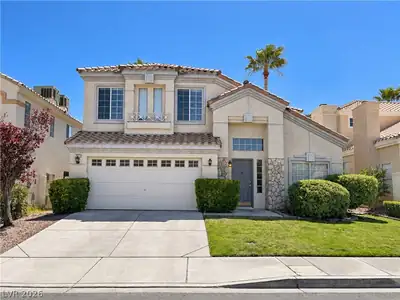
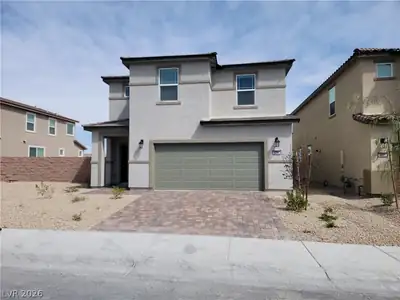
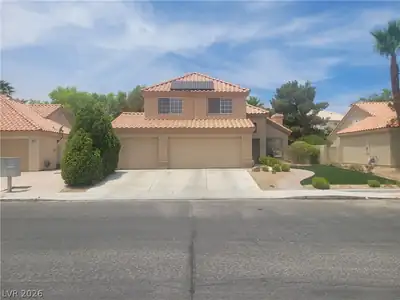
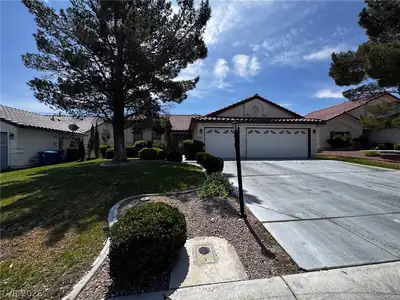
Like NEW and completely renovated! This stunning SINGLE-STORY home offers 2,345 square feet of beautifully updated living space on a spacious lot with a 3-car garage and NO HOA! With nearly… Show more
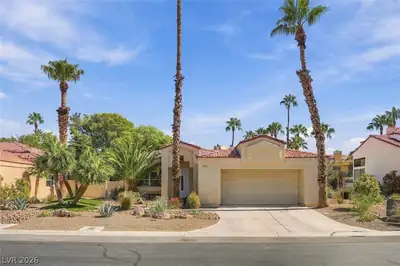
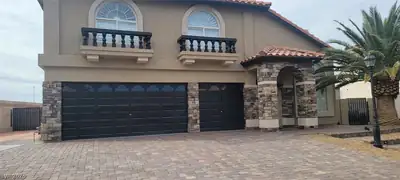
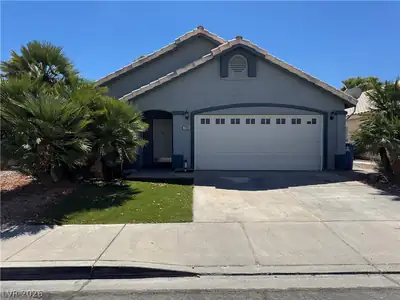
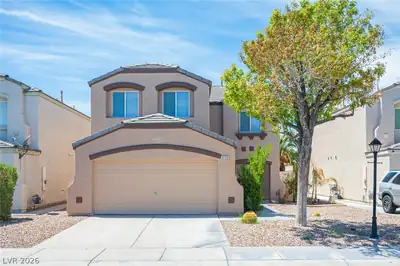
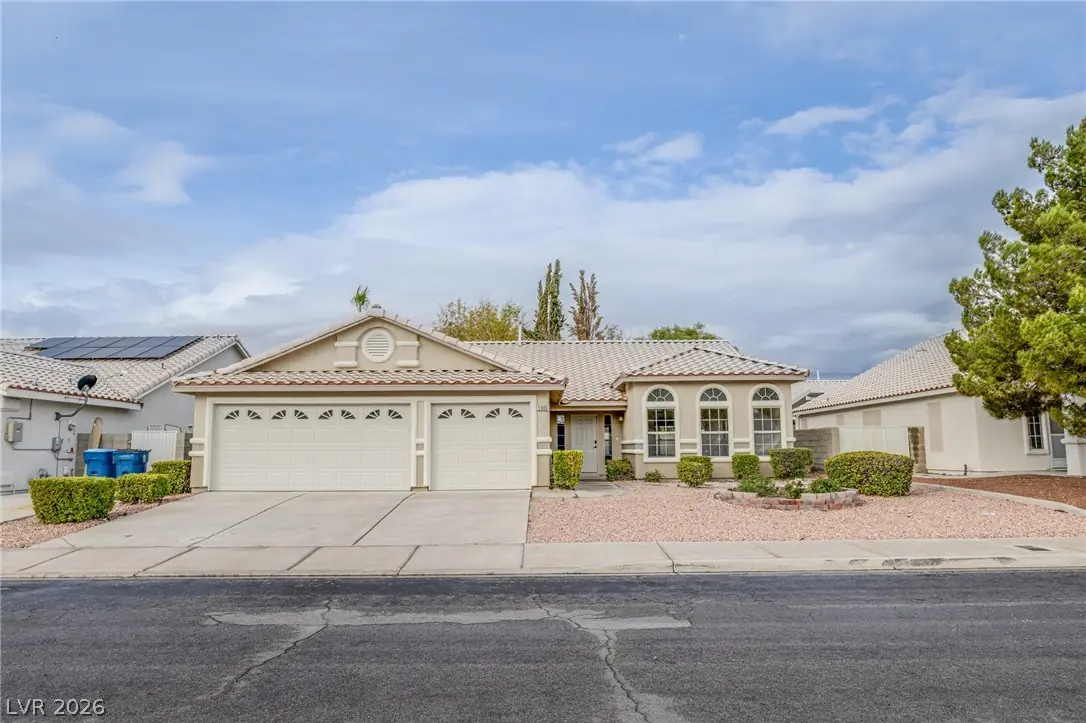
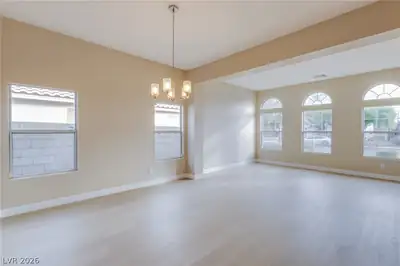
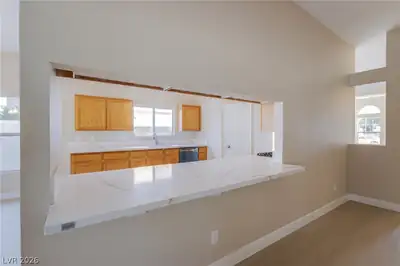
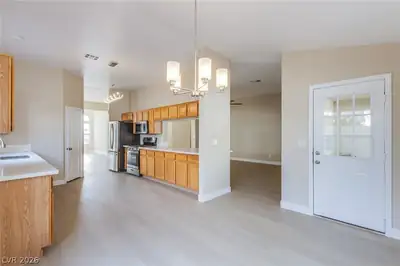
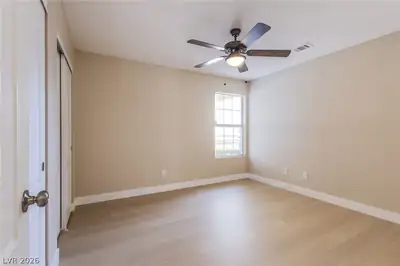
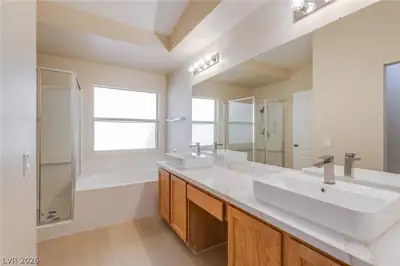
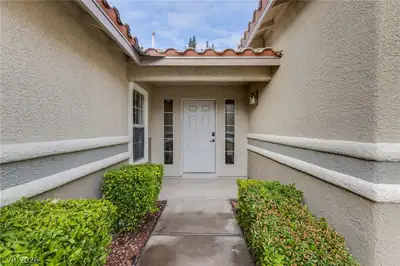
Like NEW and completely renovated! This stunning SINGLE-STORY home offers 2,345 square feet of beautifully updated living space on a spacious lot with a 3-car garage and NO HOA! With nearly every surface and fixture upgraded, this home truly feels BRAND NEW. Step inside to find luxury vinyl plank flooring throughout with absolutely NO CARPET, fresh interior paint, new 4-inch baseboards, updated ceiling fans and light fixtures, NEW sinks and toilets throughout, and fresh exterior paint for outstanding curb appeal. The spacious floor plan offers room for everyone with a formal living room, separate family room, a large kitchen, and two dining areas perfect for entertaining and everyday living. The beautifully renovated kitchen features gorgeous NEW quartz countertops, a new sink and faucet, plenty of cabinet space, and a full suite of brand-new stainless steel appliances. Large laundry room with brand-new washer and dryer included. The oversized primary suite is a true retreat, featuring high ceilings, a ceiling fan with light, a spacious walk-in closet, and a well-appointed bathroom with quartz countertops, dual sinks, a separate shower, and a relaxing garden tub. Enjoy the outdoors in the private backyard complete with a covered patio and plenty of space to relax, entertain, or unwind. Even better professional landscape maintenance is included in the monthly rent (a $140 value for you!). Conveniently located with easy freeway access and just minutes from Centennial Hills' premier shopping, dining, parks, and entertainment. This move-in-ready gem combines modern upgrades, generous living space, and an unbeatable location. Don't miss this exceptional opportunity!
| Room | Dimensions | Description |
|---|---|---|
| Primary Bedroom | 16x14 | Bedroom With Bath Downstairs, Ceiling Fan, Ceiling Light, Downstairs, Walk-In Closet(s) |
| Primary Bathroom | Separate Shower, Separate Tub, Double Sink | |
| Bedroom 2 | 12x9 | Walk-In Closet(s), Downstairs, TV/ Cable |
| Bedroom 3 | 10x9 | TV/ Cable, Closet, Downstairs |
| Bedroom 4 | 11x11 | Downstairs, Ceiling Fan, Ceiling Light, Closet |
| Dining Room | 12x13 | Living Room/Dining Combo, Dining Area |
| Family Room | 18x13 | Downstairs |
| Living Room | 12x13 | Entry Foyer, Formal, Front |
| Kitchen | Walk-in Pantry, Breakfast Bar/Counter, Breakfast Nook/Eating Area, Luxury Vinyl Plank, Quartz Countertops, Stainless Steel Appliances | |
| Dining Room | 12x9 | Kitchen/Dining Room Combo, Dining Area |
 © Copyright 2026 of the Greater Las Vegas Association of REALTORS® MLS. All rights
reserved. The data relating to real estate for sale on this web site comes in part from the INTERNET DATA
EXCHANGE Program of the Greater Las Vegas Association of REALTORS® MLS. Real estate listings held by
brokerage firms other than this site owner are marked with the IDX logo. GLVAR deems information reliable
but not guaranteed.
Connect with a real estate agent today — Call/text (702) 832-0229