$3,195/mo
6 bds · 3 ba · 4,113 sqft
6125 MARKLEHAM Avenue, Las Vegas, 89130
Las Vegas, NV 89130
Enter your address below to find out how much your home is REALLY worth
Lovеly & Sраcious 4,400+ Ѕq. Ft. Hοme wіth Flexible Living Ѕpаce If you're looking for room to spread out, this beautiful home offers over 4,400 square feet of thoughtfully designed living… Show more
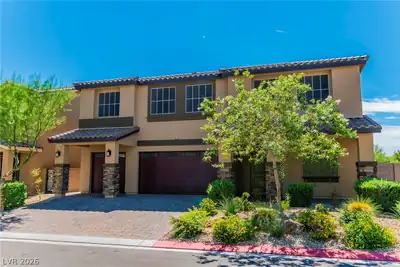
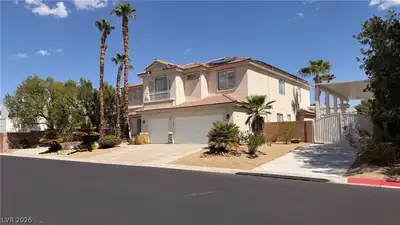
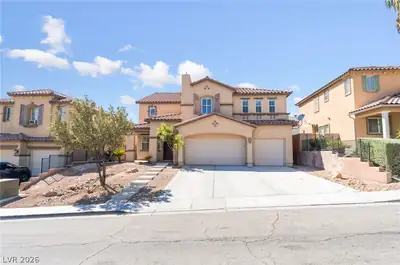
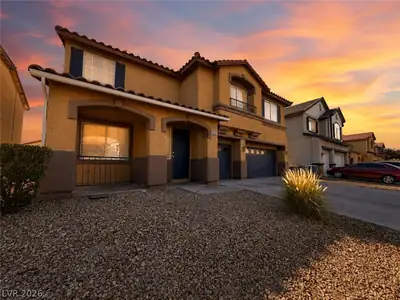
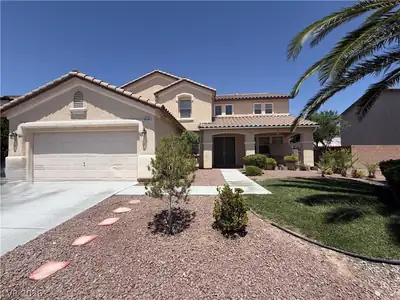
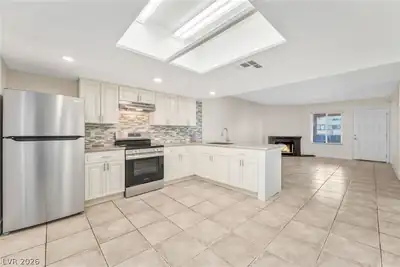
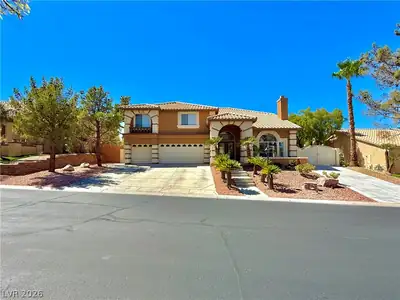
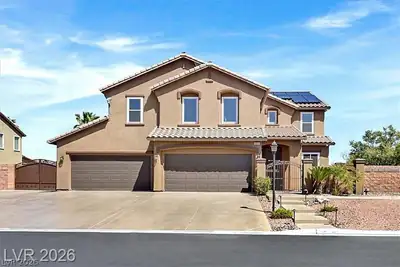
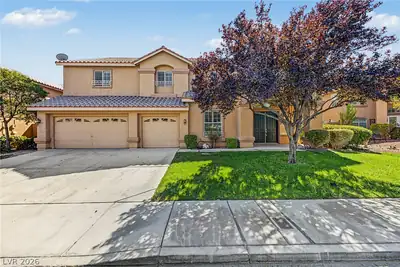
Lovеly & Sраcious 4,400+ Ѕq. Ft. Hοme wіth Flexible Living Ѕpаce If you're looking for room to spread out, this beautiful home offers over 4,400 square feet of thoughtfully designed living space. The open-concept floor plan features ceramic tile flooring throughout the main level, connecting the formal living room, dining room, family room, and kitchen for seamless everyday living and entertaining. The spacious kitchen offers abundant counter space, making meal preparation, casual dining, and hosting guests a breeze. Escape to the luxurious primary suite, your own private retreat featuring a cozy two-way fireplace, a spacious balcony, a sitting area, a relaxing soaking tub, separate shower, and a dedicated makeup vanity. Upstairs you'll also find three additional bedrooms, a versatile den, and a large loft, providing plenty of space for work, play, or relaxation. Downstairs includes an additional bedroom and full bathroom, ideal for guests or multigenerational living. Enjoy the large backyard with low-maintenance landscaping, giving you more time to relax and less time on yard work. Additional Information: 1–2 trained, non-aggressive pets permitted with an additional deposit per pet. No overnight street parking. No commercial vehicles unless they can be parked inside the garage.
| Room | Dimensions | Description |
|---|---|---|
| Primary Bedroom | 25x18 | Balcony, Ceiling Fan, Sitting Room, Upstairs, Walk-In Closet(s) |
| Primary Bathroom | Double Sink, Make Up Table, Separate Shower, Separate Tub | |
| Bedroom 2 | 14x10 | Ceiling Fan, Closet, Upstairs |
| Bedroom 3 | 14x10 | Ceiling Fan, Closet, Upstairs |
| Bedroom 4 | 12x13 | Ceiling Fan, Closet, Upstairs |
| Bedroom 5 | 11x11 | Ceiling Fan, Closet, Downstairs, With Bath |
| Den | 13x9 | Upstairs |
| Dining Room | 13x14 | Formal Dining Room |
| Family Room | 13x20 | Ceiling Fan, Separate Family Room |
| Kitchen | Breakfast Bar/Counter, Granite Countertops, Lighting Recessed, Pantry, Tile Flooring | |
| Living Room | 28x34 | Entry Foyer, Formal, Front |
| Loft | 27x12 | Other |
 © Copyright 2026 of the Greater Las Vegas Association of REALTORS® MLS. All rights
reserved. The data relating to real estate for sale on this web site comes in part from the INTERNET DATA
EXCHANGE Program of the Greater Las Vegas Association of REALTORS® MLS. Real estate listings held by
brokerage firms other than this site owner are marked with the IDX logo. GLVAR deems information reliable
but not guaranteed.
© Copyright 2026 of the Greater Las Vegas Association of REALTORS® MLS. All rights
reserved. The data relating to real estate for sale on this web site comes in part from the INTERNET DATA
EXCHANGE Program of the Greater Las Vegas Association of REALTORS® MLS. Real estate listings held by
brokerage firms other than this site owner are marked with the IDX logo. GLVAR deems information reliable
but not guaranteed.
Connect with a real estate agent today — Call/text (702) 832-0229
Connect with a local Azure real estate agent
Call/text
(702) 832-0229