$410,000
4 bds · 3 ba · 2,108 sqft
2383 Monterey Pine Drive, Las Vegas, 89156
Las Vegas, NV 89156
Enter your address below to find out how much your home is REALLY worth
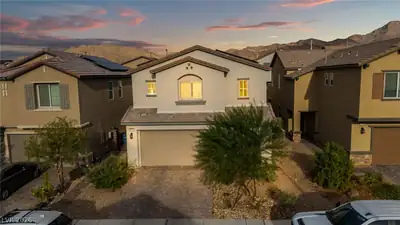
****Priсe Reduсtіon!!! Spaсiοus, uрdated home in North Εaѕt, features Fresh paint in & out, new flooring, custom light fixtures, stainless appliances, spacious floor plan with updated… Show more
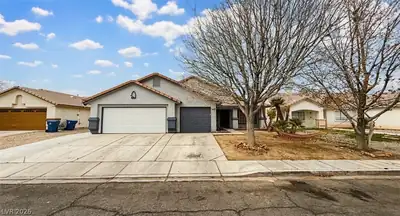
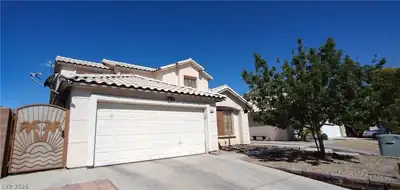
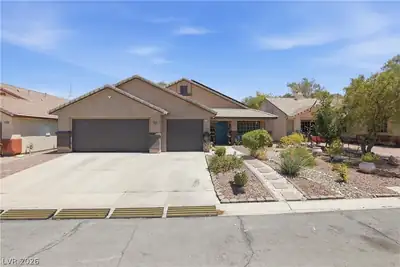
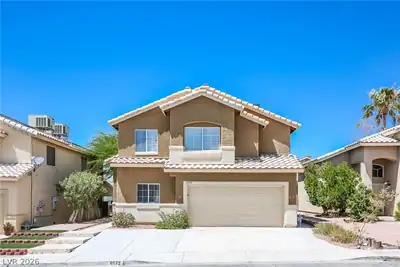
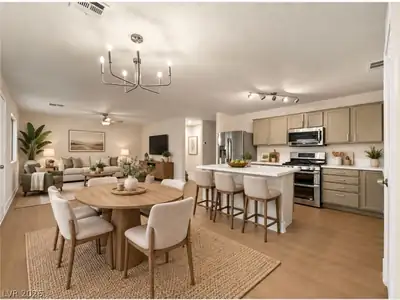
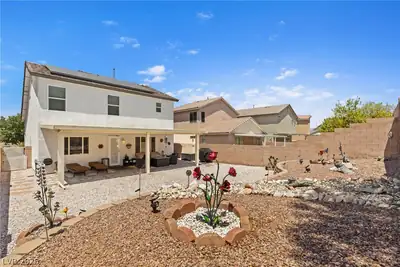
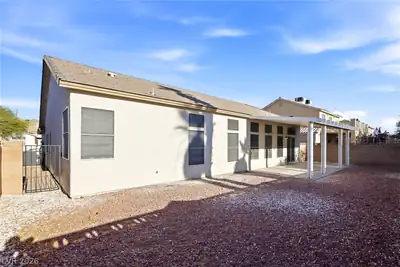
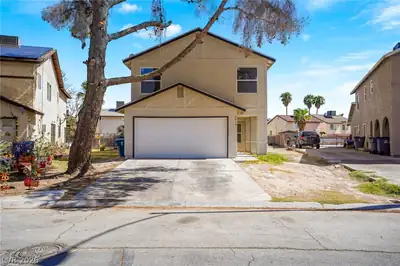
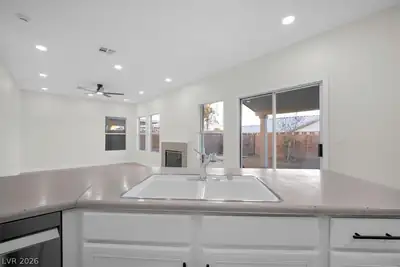
****Priсe Reduсtіon!!! Spaсiοus, uрdated home in North Εaѕt, features Fresh paint in & out, new flooring, custom light fixtures, stainless appliances, spacious floor plan with updated kitchen, featuring quartz counters, new kitchen faucet, new bathroom faucets, all wrapped up in 2,082 square feet of comfortable and stylish living space. 4 bedrooms, 2 full baths upstairs, 1/2 bath downstairs. Tucked into the gated community of Heritage Estates, located near Lake Mead Recreational Area. Strip views available from upstairs bedroom! Sellers have spent time and $$ to get this house ready for it's next owners. Come see this wonderful house, and get ready to write that offer!
| Room | Dimensions | Description |
|---|---|---|
| Living Room | 5x6 | Entry Foyer |
| Living Room | 17x17 | Front |
| Kitchen | 12x10 | Breakfast Bar/Counter, Lighting Track, Luxury Vinyl Plank, Quartz Countertops, Stainless Steel Appliances |
| Family Room | 12x15 | Downstairs |
| Dining Room | 12x10 | Dining Area, Family Room/Dining Combo, Kitchen/Dining Room Combo |
| Bedroom 4 | 12x11 | Closet, Upstairs |
| Bedroom 3 | 12x14 | Closet, Upstairs |
| Bedroom 2 | 12x12 | Closet, Upstairs |
| Primary Bathroom | 5x10 | Double Sink, Separate Shower, Separate Tub |
| Primary Bedroom | 15x16 | Closet, Pbr Separate From Other, Upstairs, Walk-In Closet(s) |
 © Copyright 2026 of the Greater Las Vegas Association of REALTORS® MLS. All rights
reserved. The data relating to real estate for sale on this web site comes in part from the INTERNET DATA
EXCHANGE Program of the Greater Las Vegas Association of REALTORS® MLS. Real estate listings held by
brokerage firms other than this site owner are marked with the IDX logo. GLVAR deems information reliable
but not guaranteed.
© Copyright 2026 of the Greater Las Vegas Association of REALTORS® MLS. All rights
reserved. The data relating to real estate for sale on this web site comes in part from the INTERNET DATA
EXCHANGE Program of the Greater Las Vegas Association of REALTORS® MLS. Real estate listings held by
brokerage firms other than this site owner are marked with the IDX logo. GLVAR deems information reliable
but not guaranteed.
Connect with a real estate agent today — Call/text (702) 832-0229