$769,000
5 bds · 5 ba · 3,222 sqft
5435 Lost Lane, Las Vegas, 89118
Las Vegas, NV 89118
Enter your address below to find out how much your home is REALLY worth
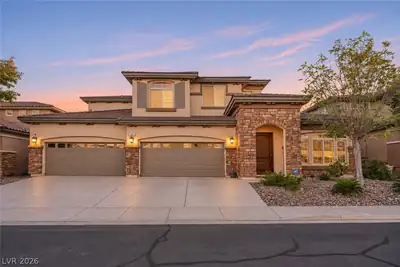
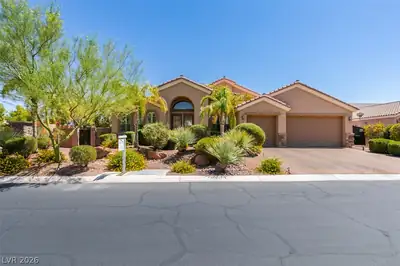
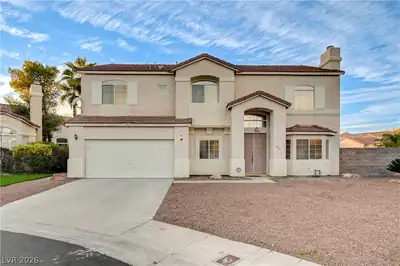
GORGEOUS LIKE NEW 2-STORY HOME WITH UPGRADES GALORE! 5 BEDROOMS, 4.5 BATHS + LOFT THAT CAN BE CONVERTED INTO A 6TH BEDROOM*NO REAR NEIGHBORS*CORNER LOT*RARE FIND WITH 3 PRIMARY EN-SUITES!… Show more
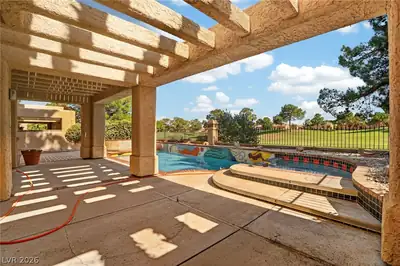
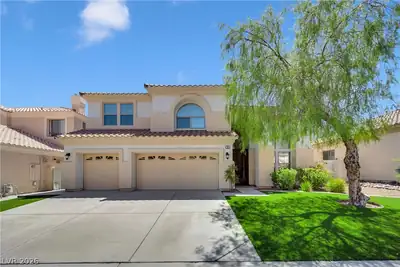
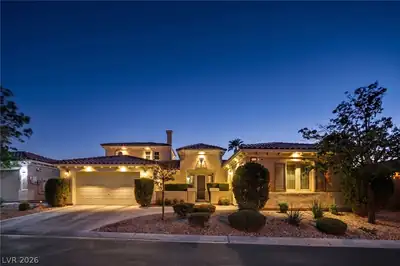
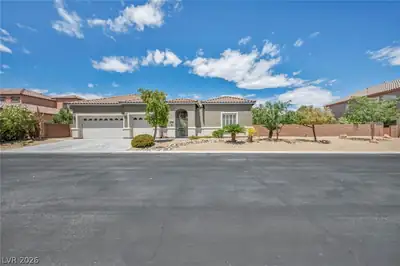
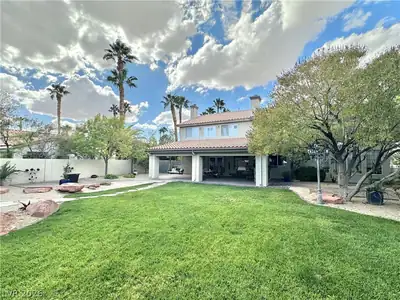
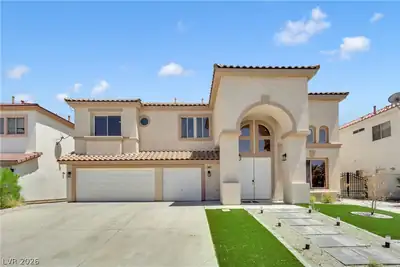
GORGEOUS LIKE NEW 2-STORY HOME WITH UPGRADES GALORE! 5 BEDROOMS, 4.5 BATHS + LOFT THAT CAN BE CONVERTED INTO A 6TH BEDROOM*NO REAR NEIGHBORS*CORNER LOT*RARE FIND WITH 3 PRIMARY EN-SUITES! 2ND PRIMARY SUITE IS DOWNSTAIRS & HAS PRIVATE ENTRY, KITCHENETTE, LIVING ROOM, LAUNDRY, & 3/4 BATH—PERFECT FOR GUESTS OR 2ND-GEN LIVING*SPARKLING HEATED PEBBLETEC POOL WITH WATERFALL & FIREPIT + HOT TUB*PARTIAL STRIP/CITY VIEWS*GOURMET KITCHEN HAS STAINLESS STEEL APPLIANCES, QUARTZ COUNTERTOPS, BREAKFAST BAR, ISLAND, UPGRADED BACKSPLASH, REVERSE OSMOSIS*HUGE PRIMARY SUITE HAS BALCONY, 2 SINKS, SEPARATE TUB & SHOWER, W/IN CLOSET*3RD PRIMARY SUITE UPSTAIRS HAS FULL BATH & W/IN CLOSET*PRIVATE BACKYARD HAS ARTIFICIAL TURF, COVERED PATIO, DOG RUN, SHED WITH A/C & POWER*3-CAR GARAGE WITH STORAGE RACKS, WATER SOFTNER LOOPE, 1 EV CHARGER OUTLET IN GARAGE, 1 EV CHARGER EXTERIOR*SOLAR SYSTEM*CONVENIENTLY LOCATED NEAR SHOPPING, DINING, ENTERTAINMENT & FREEWAY ACCESS
| Room | Dimensions | Description |
|---|---|---|
| Kitchen | Breakfast Bar/Counter, Breakfast Nook/Eating Area, Island, Lighting Recessed, Man Made Woodor Laminate Flooring, Pantry, Quartz Countertops, Stainless Steel Appliances, Walk-in Pantry | |
| Living Room | 21x13 | Rear |
| Dining Room | 13x12 | Breakfast Nook/Eating Area, Dining Area, Kitchen/Dining Room Combo |
| Loft | 18x13 | Other |
| Bedroom 5 | 13x12 | Ceiling Light, Closet, Telephone Jack, TV/ Cable, Upstairs |
| Bedroom 4 | 13x12 | Ceiling Light, Closet, Telephone Jack, TV/ Cable, Upstairs |
| Bedroom 3 | 15x13 | Ceiling Fan, Ceiling Light, Closet, Telephone Jack, TV/ Cable, Upstairs, Walk-In Closet(s), With Bath |
| Bedroom 2 | 19x13 | Ceiling Fan, Ceiling Light, Closet, Downstairs, Telephone Jack, TV/ Cable, With Bath |
| Primary Bathroom | Double Sink, Separate Shower, Separate Tub, Tub | |
| Primary Bedroom | 21x19 | Balcony, Ceiling Fan, Ceiling Light, Pbr Separate From Other, Upstairs, Walk-In Closet(s) |
 © Copyright 2026 of the Greater Las Vegas Association of REALTORS® MLS. All rights
reserved. The data relating to real estate for sale on this web site comes in part from the INTERNET DATA
EXCHANGE Program of the Greater Las Vegas Association of REALTORS® MLS. Real estate listings held by
brokerage firms other than this site owner are marked with the IDX logo. GLVAR deems information reliable
but not guaranteed.
Connect with a real estate agent today — Call/text (702) 832-0229