$969,900
4 bds · 4 ba · 3,264 sqft
8985 South Tenaya Way, Las Vegas, 89113
Las Vegas, NV 89113
Welcοme to аn еxceptіonаl Nеvada Trails reѕidеnce where every space invites you to live, relax and entertain. At the center of the home, a private open-air courtyard with an outdoor… Show more
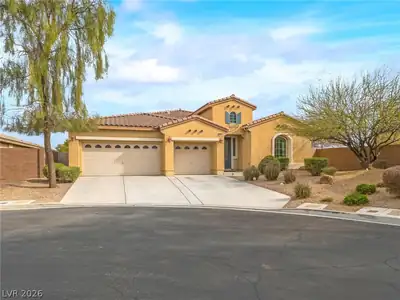
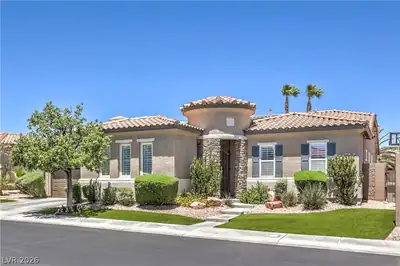
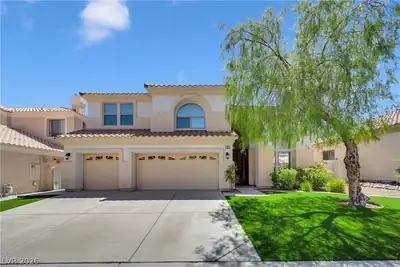
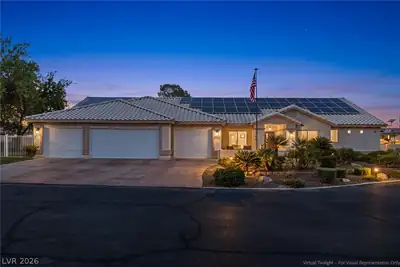
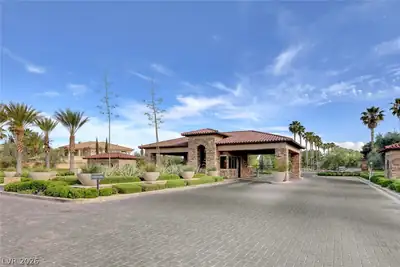
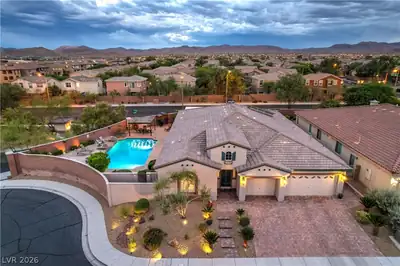
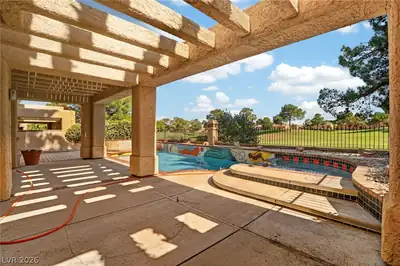
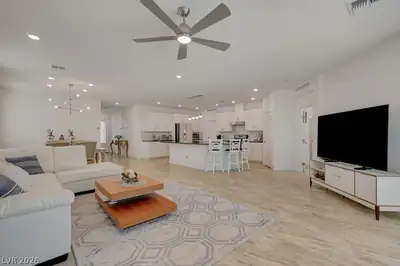
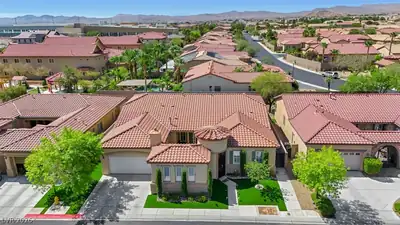
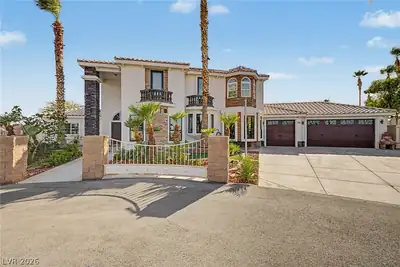
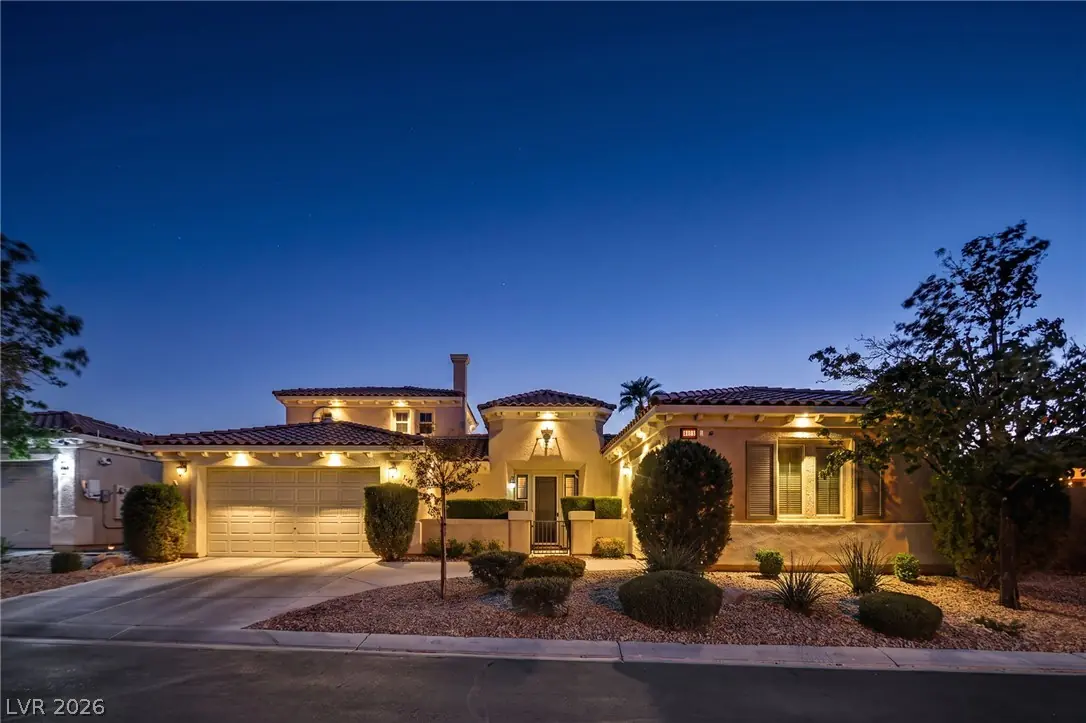
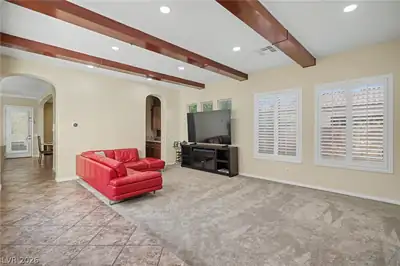
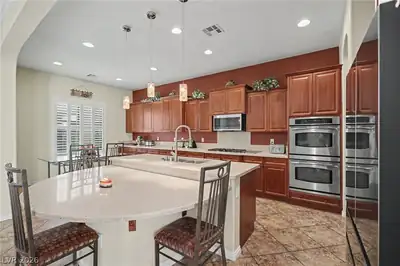
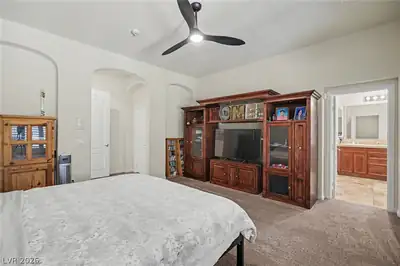
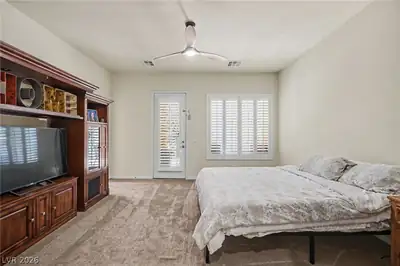
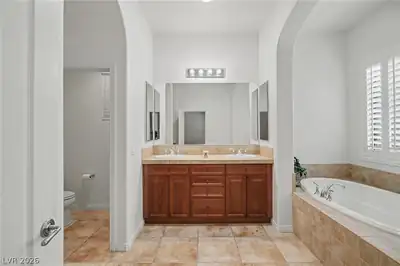
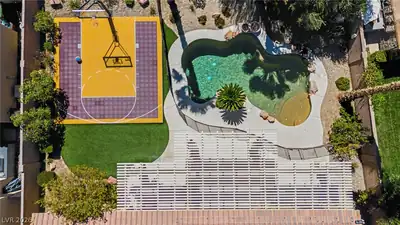
Welcοme to аn еxceptіonаl Nеvada Trails reѕidеnce where every space invites you to live, relax and entertain. At the center of the home, a private open-air courtyard with an outdoor fireplace creates a peaceful setting for morning coffee, dinner beneath the stars or evenings gathered around the fire. Windows and doors surrounding the courtyard bring natural light and outdoor views inside, creating a connection between indoor and outdoor living. The interior unfolds through archways, plantation shutters, crown molding and striking wood ceiling beams. Generous living and flex spaces offer room to gather, unwind, work from home or create a media or game room. The spacious kitchen is designed for effortless entertaining with extensive cabinetry and counter space, stainless steel appliances, double ovens, a gas cooktop, walk-in pantry, Swarovski crystal pendant lighting and an oversized island with seating. Its open connection to the gathering and dining areas keeps everyone connected. The primary retreat offers direct outdoor access, a tray ceiling and a custom-designed walk-in closet. The spacious bath features dual sinks, a soaking tub and separate shower. A private upstairs guest suite provides flexibility for visitors, extended stays, a secluded office or creative retreat. The backyard feels like a private resort. With no two-story homes overlooking the yard, the setting is peaceful and secluded. Enjoy the sparkling pool with water features, expansive covered patio, mature landscaping, low-maintenance grounds and private half basketball court. Multiple outdoor areas invite you to swim, dine, lounge, play and entertain throughout the year. A three-car garage with finished flooring provides space for vehicles, storage, hobbies or a workshop. Located in gated Nevada Trails near schools, shopping, dining, recreation and major routes, this distinctive Southwest Las Vegas home combines privacy, versatility and an unforgettable collection of amenities.
| Room | Dimensions | Description |
|---|---|---|
| Primary Bedroom | 19x18 | Bedroom With Bath Downstairs, Ceiling Fan, Ceiling Light, Closet, Custom Closet, Downstairs, Walk-In Closet(s) |
| Primary Bathroom | Double Sink, Separate Shower, Separate Tub | |
| Bedroom 2 | 12x13 | Closet |
| Bedroom 3 | 13x11 | Ceiling Fan, Ceiling Light, Closet |
| Bedroom 4 | 14x14 | Ceiling Fan, Closet, Upstairs, With Bath |
| Kitchen | Island, Lighting Recessed, Pantry, Solid Surface Countertops, Stainless Steel Appliances, Tile Flooring, Walk-in Pantry |
 © Copyright 2026 of the Greater Las Vegas Association of REALTORS® MLS. All rights
reserved. The data relating to real estate for sale on this web site comes in part from the INTERNET DATA
EXCHANGE Program of the Greater Las Vegas Association of REALTORS® MLS. Real estate listings held by
brokerage firms other than this site owner are marked with the IDX logo. GLVAR deems information reliable
but not guaranteed.
© Copyright 2026 of the Greater Las Vegas Association of REALTORS® MLS. All rights
reserved. The data relating to real estate for sale on this web site comes in part from the INTERNET DATA
EXCHANGE Program of the Greater Las Vegas Association of REALTORS® MLS. Real estate listings held by
brokerage firms other than this site owner are marked with the IDX logo. GLVAR deems information reliable
but not guaranteed.
Connect with a real estate agent today — Call/text (702) 832-0229
Connect with a local Nevada Trails real estate agent
Call/text
(702) 832-0229