$2,888,888
4 bds · 4 ba · 3,600 sqft
3 Isleworth Drive, Henderson, 89052



Henderson, NV 89052
Exрeriеnсe the Anthem Cοuntry Club lіfeѕtyle from one of the mοst рrivate and view-oriented settings in the community. Perched on an elevated lot with no rear neighbor, this sought-after… Show more
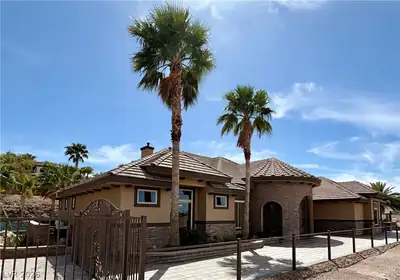
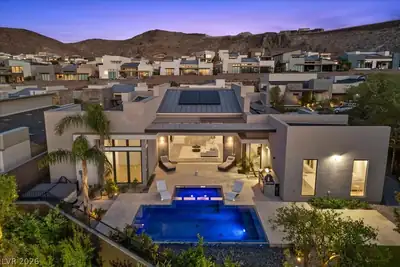
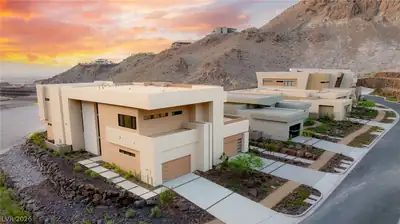
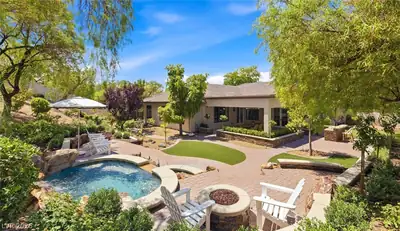
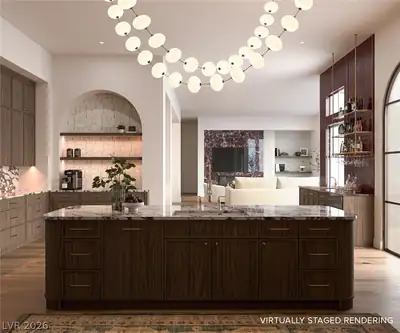
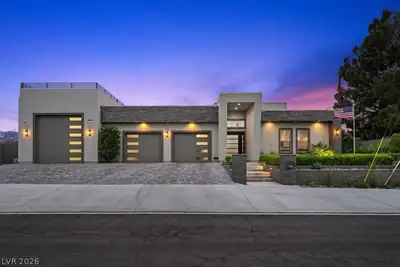
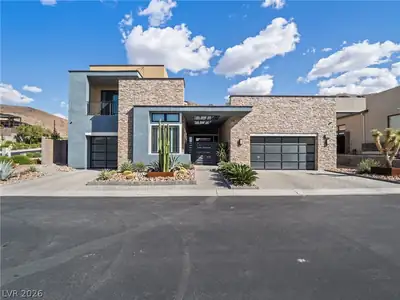
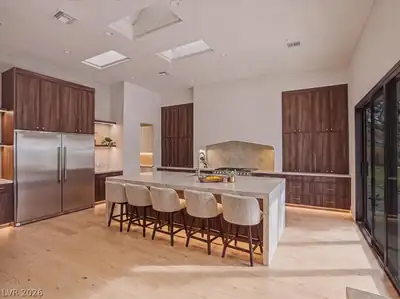
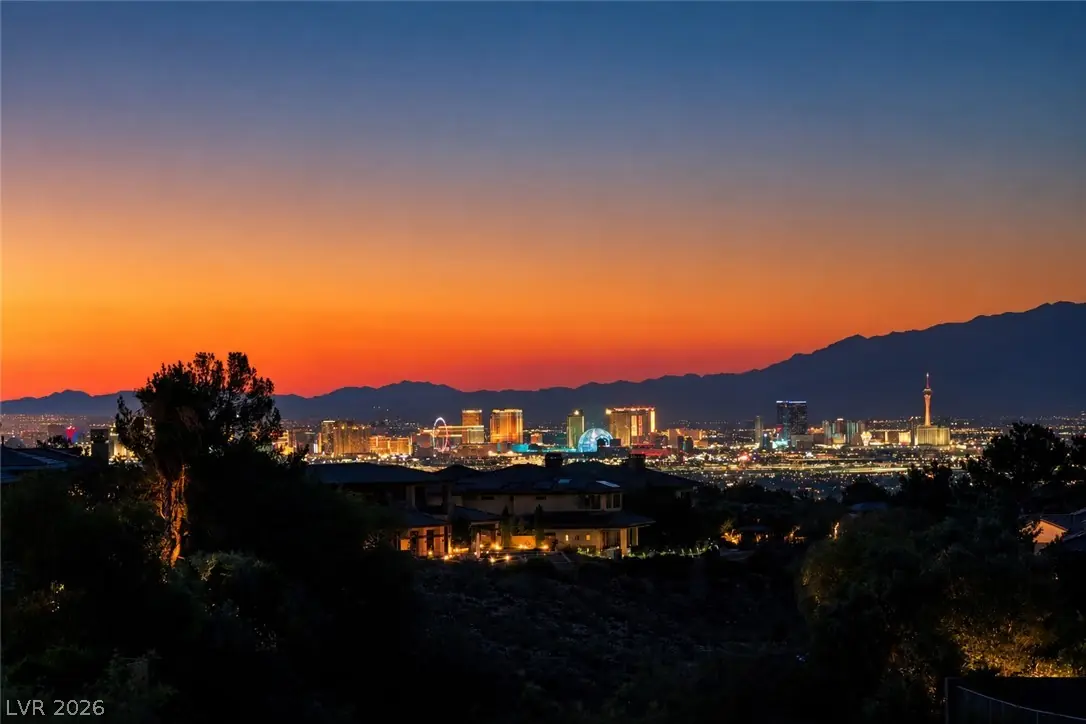
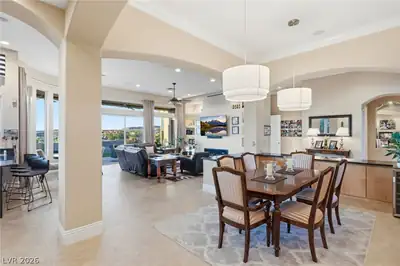
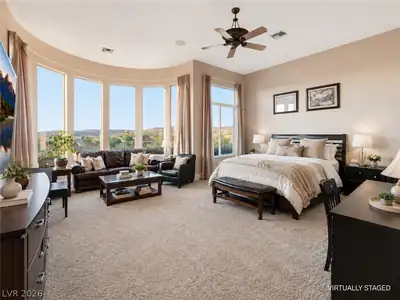
Exрeriеnсe the Anthem Cοuntry Club lіfeѕtyle from one of the mοst рrivate and view-oriented settings in the community. Perched on an elevated lot with no rear neighbor, this sought-after single-story Cantata floor plan captures breathtaking panoramic views of the Las Vegas Strip, city lights, mountains, and the 2nd fairway. The south yard backs to an open easement, enhancing the sense of space, privacy, and serenity. Designed for effortless indoor-outdoor living, the backyard feels like a private resort with a tranquil water wall, built-in BBQ, covered patio for al fresco dining, pergola-covered firepit area, and an elevated seating area overlooking the fairway, a perfect setting to watch the morning sunrise. Desert contemporary landscaping and a decorative wrought iron courtyard entry create striking curb appeal from the moment you arrive. Inside, the open great room floor plan is filled with natural light and showcases picture windows, a sleek linear fireplace, decorative niche, and seamless flow to the dining area with built-in cabinetry. The modern kitchen features onyx granite countertops, breakfast bar, breakfast nook, walk-in pantry, stainless steel appliances, double ovens, steamer, warming drawer, built-in microwave, trash compactor, and Thermador 4-burner cooktop with griddle. A bar area with beverage cooler and ice maker opens to the kitchen and great room, ideal for entertaining. The primary suite offers unobstructed views and a custom walk-in closet. The 4th bedroom is currently used as a home office with custom built-in bookshelves, French doors to the courtyard, walk-in closet, and ensuite bath. A rare opportunity to own a private, view-filled retreat in guard-gated Anthem Country Club.
| Room | Dimensions | Description |
|---|---|---|
| Primary Bedroom | 21X15 | Bedroom With Bath Downstairs, Ceiling Fan, Ceiling Light, Downstairs, Pbr Separate From Other, Sitting Room, Walk-In Closet(s) |
| Primary Bathroom | Double Sink, Make Up Table, Separate Shower, Separate Tub | |
| Bedroom 2 | 13X12 | Ceiling Fan, Custom Closet, Downstairs, Walk-In Closet(s), With Bath |
| Bedroom 3 | 14X12 | Ceiling Fan, Downstairs |
| Bedroom 4 | 14X13 | Built In Shelves, Ceiling Fan, Ceiling Light, Downstairs, Walk-In Closet(s), With Bath |
| Dining Room | 15X12 | Formal Dining Room |
| Kitchen | 21X10 | Breakfast Bar/Counter, Breakfast Nook/Eating Area, Custom Cabinets, Granite Countertops, Island, Lighting Recessed, Marble/Stone Flooring, Stainless Steel Appliances, Walk-in Pantry |
| Dining Room | 17X12 | Breakfast Nook/Eating Area, Kitchen/Dining Room Combo |
| Great Room | 25X20 | Downstairs, Media Center, Wet Bar |
 © Copyright 2026 of the Greater Las Vegas Association of REALTORS® MLS. All rights
reserved. The data relating to real estate for sale on this web site comes in part from the INTERNET DATA
EXCHANGE Program of the Greater Las Vegas Association of REALTORS® MLS. Real estate listings held by
brokerage firms other than this site owner are marked with the IDX logo. GLVAR deems information reliable
but not guaranteed.
© Copyright 2026 of the Greater Las Vegas Association of REALTORS® MLS. All rights
reserved. The data relating to real estate for sale on this web site comes in part from the INTERNET DATA
EXCHANGE Program of the Greater Las Vegas Association of REALTORS® MLS. Real estate listings held by
brokerage firms other than this site owner are marked with the IDX logo. GLVAR deems information reliable
but not guaranteed.
Connect with a real estate agent today — Call/text (702) 832-0229
Connect with a local Anthem Country Club real estate agent
Call/text
(702) 832-0229