$2,795,000
5 bds · 6 ba · 5,695 sqft
45 Hassayampa Trail, Henderson, 89052
Henderson, NV 89052
Enter your address below to find out how much your home is REALLY worth
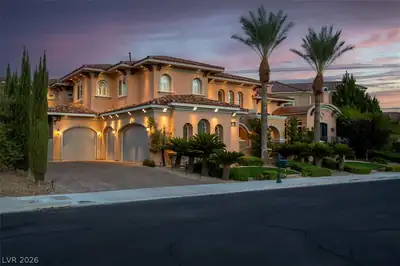
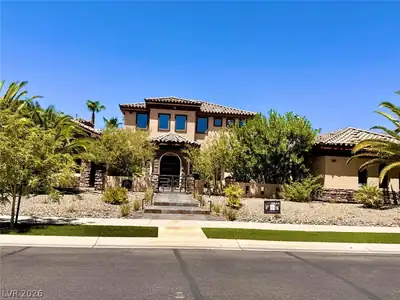
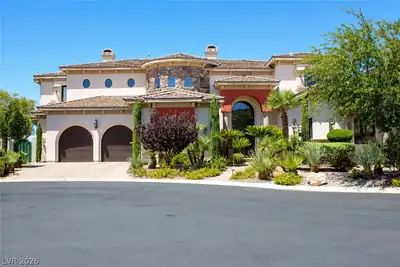
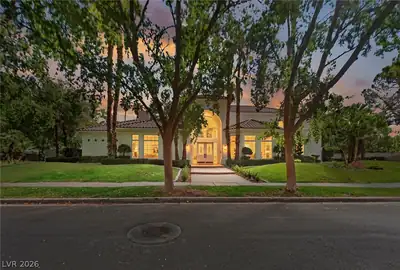
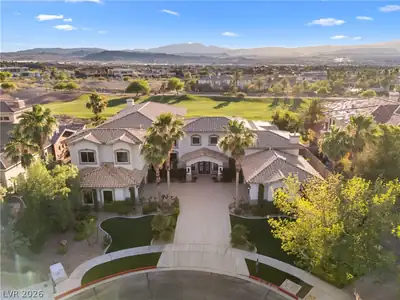
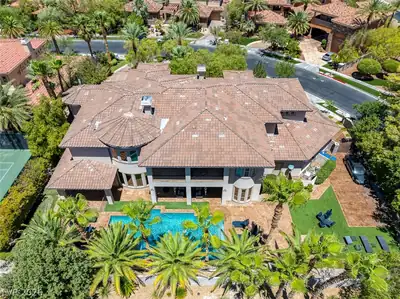
Desеrt Contemрοrary estаte іn the рrestigious, doublе-gаted Anthem Country Club.Nestled against the hillside for privacy & breathtaking sunrise views,this 5-bedroom,5.5-bath masterpiece… Show more
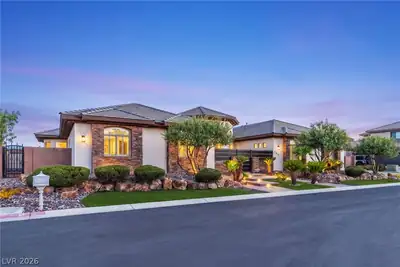
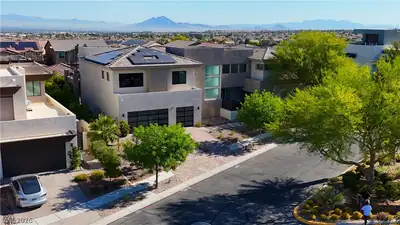
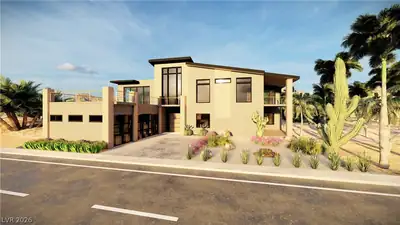
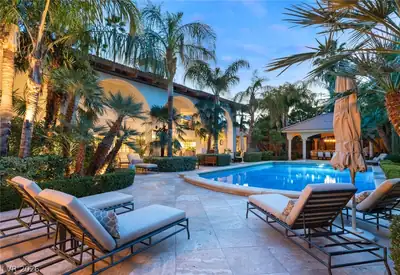
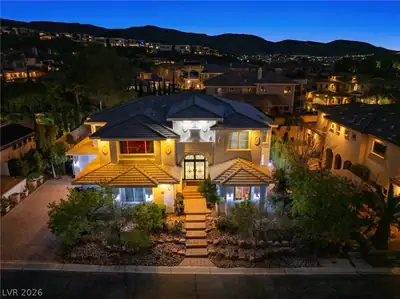
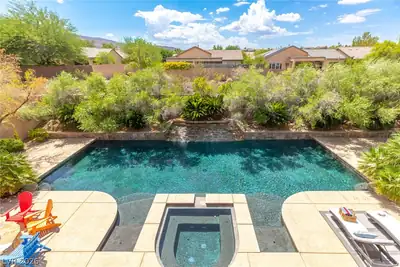
Desеrt Contemрοrary estаte іn the рrestigious, doublе-gаted Anthem Country Club.Nestled against the hillside for privacy & breathtaking sunrise views,this 5-bedroom,5.5-bath masterpiece epitomizes elevated indoor-outdoor living.Enjoy a state-of-the-art home theater & game room w/a sleek wet bar & picture windows that open to a sunken outdoor bar overlooking the resort-style pool&spa.Entertain year-round with a fully equipped outdoor kitchen & tranquil lounge areas surrounded by natural beauty.The gourmet kitchen features a butler’s pantry &opens to a dining area w/a built-in wine refrigerator.The luxurious primary suite offers a sitting area w/a 3-way fireplace, private balcony, massage& yoga/meditation rooms.The spa-inspired bath includes a jetted soaking tub, oversized walk-in shower,&private steam room.4-car garage w/golf cart bay, spacious ensuite secondary bedrooms,seamless contemporary design throughout.Experience Las Vegas luxury—where sophistication meets serenity.
| Room | Dimensions | Description |
|---|---|---|
| Great Room | 28x20 | Downstairs, Media Center, Surround Sound, Vaulted Ceiling |
| Loft | Other | |
| Kitchen | Granite Countertops, Island, Lighting Recessed, Lighting Track, Pantry, Stainless Steel Appliances, Walk-in Pantry | |
| Dining Room | 15x13 | Breakfast Nook/Eating Area, Formal Dining Room |
| Family Room | 22x18 | 2 Family Room +, Downstairs, Entertainment Center, Separate Family Room, Surround Sound, Vaulted Ceiling, Wet Bar |
| Media Room | 26x20 | Built-in Bookcases, Built-In Entertainment Center, Downstairs, Surround Sound |
| Bedroom 4 | 23x15 | Ceiling Fan, Ceiling Light, Custom Closet, TV/ Cable, Upstairs, Walk-In Closet(s), With Bath |
| Bedroom 3 | 24x14 | Ceiling Fan, Ceiling Light, Custom Closet, TV/ Cable, Upstairs, Walk-In Closet(s), With Bath |
| Bedroom 2 | 14x12 | Ceiling Fan, Ceiling Light, Custom Closet, Downstairs, TV/ Cable, Walk-In Closet(s), With Bath |
| Primary Bathroom | Double Sink, Separate Shower, Separate Tub, Steam Shower, Tub With Jets | |
| Primary Bedroom | 28x21 | Balcony, Built-in Bookcases, Built-In Entertainment Center, Ceiling Fan, Ceiling Light, Custom Closet, Loft, Pbr Separate From Other, Sitting Room, Upstairs, Walk-In Closet(s) |
 © Copyright 2026 of the Greater Las Vegas Association of REALTORS® MLS. All rights
reserved. The data relating to real estate for sale on this web site comes in part from the INTERNET DATA
EXCHANGE Program of the Greater Las Vegas Association of REALTORS® MLS. Real estate listings held by
brokerage firms other than this site owner are marked with the IDX logo. GLVAR deems information reliable
but not guaranteed.
© Copyright 2026 of the Greater Las Vegas Association of REALTORS® MLS. All rights
reserved. The data relating to real estate for sale on this web site comes in part from the INTERNET DATA
EXCHANGE Program of the Greater Las Vegas Association of REALTORS® MLS. Real estate listings held by
brokerage firms other than this site owner are marked with the IDX logo. GLVAR deems information reliable
but not guaranteed.
Connect with a real estate agent today — Call/text (702) 832-0229
Connect with a local Anthem Country Club real estate agent
Call/text
(702) 832-0229