$899,999
5 bds · 4 ba · 3,723 sqft
11059 Bowen Court, Las Vegas, 89135
Las Vegas, NV 89144
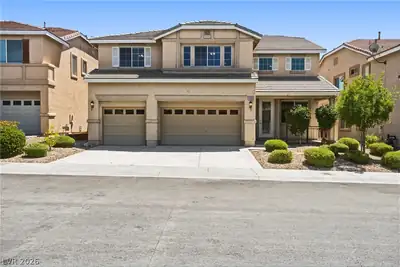
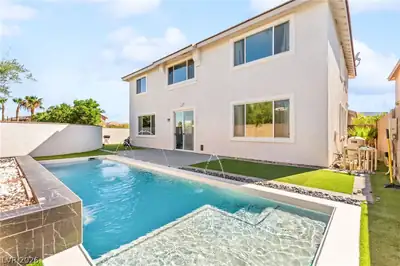
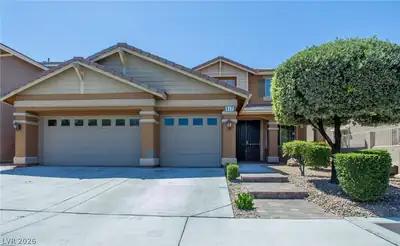
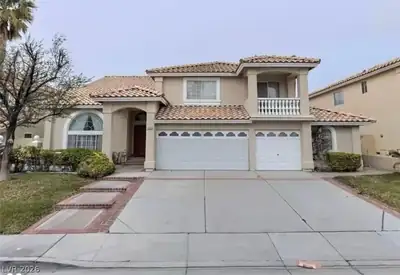
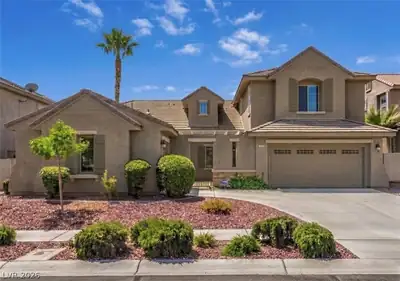
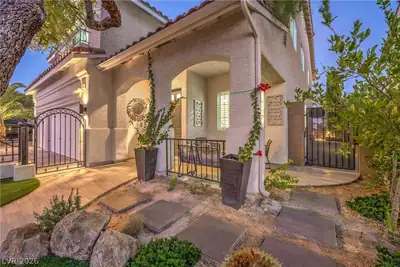
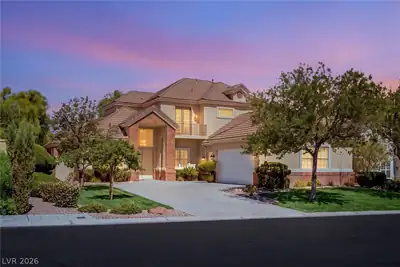
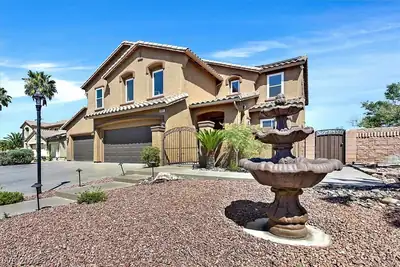
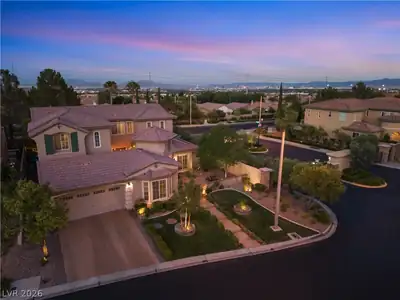
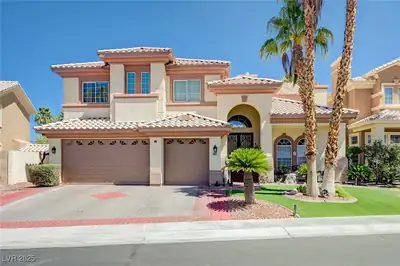
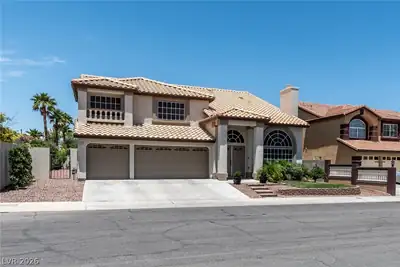
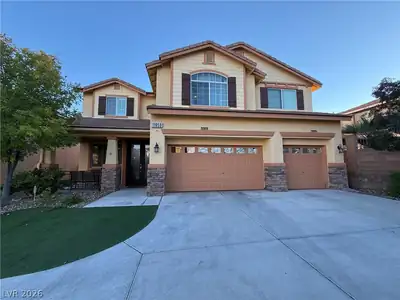
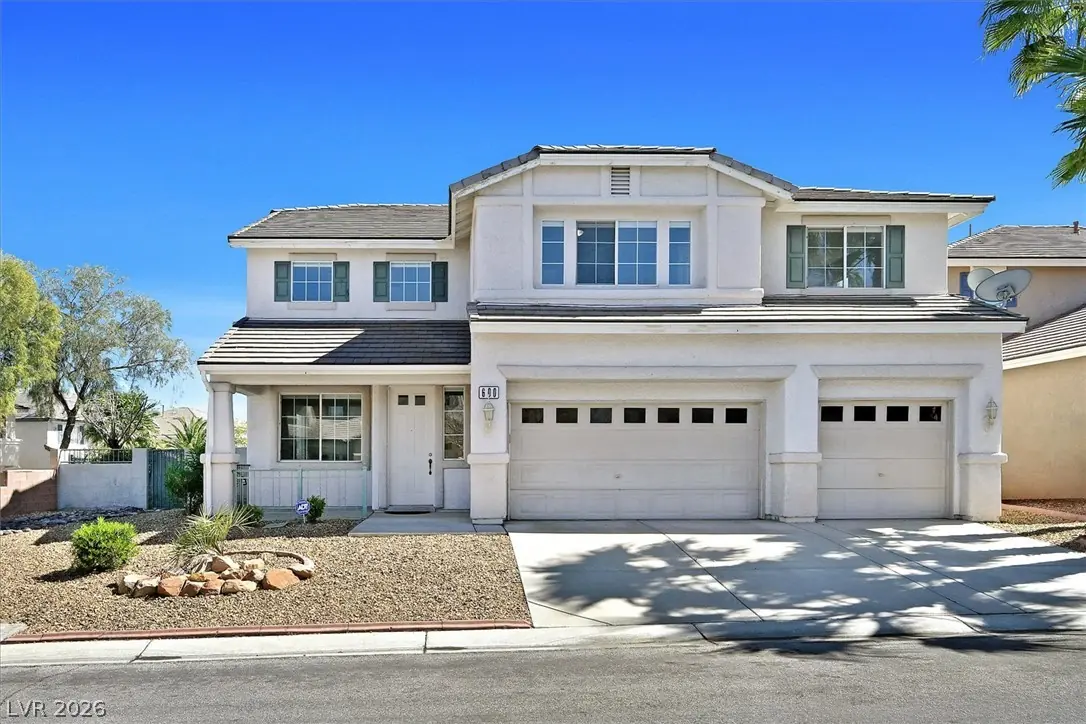
Pool, 6 BED, 4 BATH, 3 CAR GARAGE HOME IN SUMMERLIN! GREAT LOCATION & MOVE-IN READY! Brand-new features include waterproof luxury vinyl floors, carpet, baseboards, ceiling fans and lights… Show more
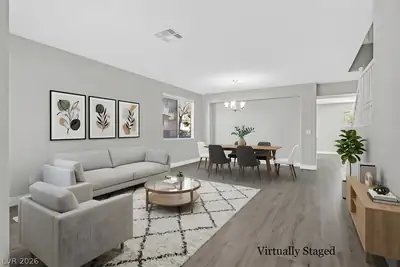
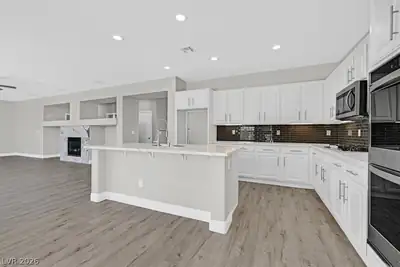
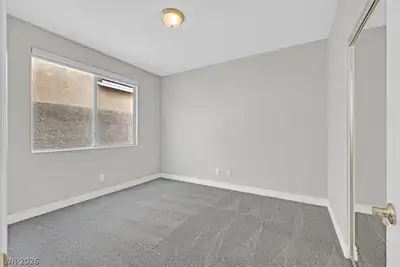
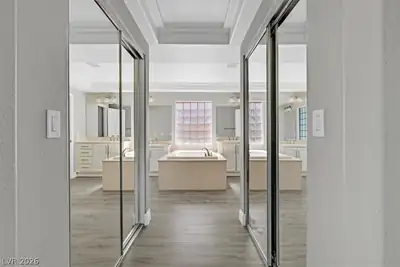
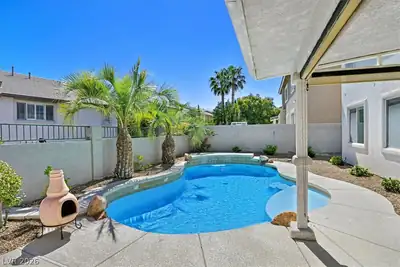
Pool, 6 BED, 4 BATH, 3 CAR GARAGE HOME IN SUMMERLIN! GREAT LOCATION & MOVE-IN READY! Brand-new features include waterproof luxury vinyl floors, carpet, baseboards, ceiling fans and lights, a gas stove, quartz countertops with a stylish white cabinet, and stainless steel appliances (dishwasher, double oven, and microwave). Get ready to cozy up by the fireplace in the primary suite! Suppose that’s not enough to sell you on this beautiful home. In that case, it also includes a jacuzzi in the primary bath with w/double sinks, two walk-in closets in the primary bedroom, an attic fan, new interior paint, a fully landscaped and easy-to-maintain backyard with w/covered patio, a ready-to-install built-in outdoor BBQ and a sink, a mountain view on a huge corner lot, and a bed and bath downstairs. It is located in the desirable Summerlin area, near several golf courses, parks/hiking trails, Downtown Summerlin Mall, Costco, Bonner ES, Sig Rogich MS, Palo Verde HS, & Red Rock Canyon.
| Room | Dimensions | Description |
|---|---|---|
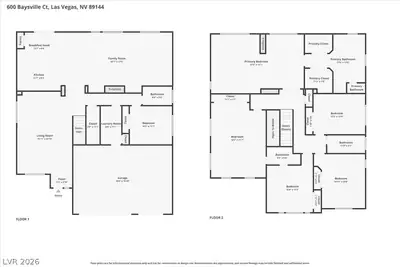
| Primary Bedroom | 28x17 | Upstairs, Walk-In Closet(s) |
| Primary Bathroom | Double Sink, Make Up Table, Separate Shower, Tub With Jets | |
| Bedroom 2 | 23x16 | Ceiling Fan, Ceiling Light, Closet, Upstairs |
| Bedroom 3 | 14x15 | Ceiling Fan, Ceiling Light, Closet, Upstairs |
| Bedroom 4 | 16x16 | Ceiling Fan, Ceiling Light, Closet, Upstairs |
| Bedroom 5 | 16x12 | Ceiling Fan, Ceiling Light, Closet, Upstairs |
| Bedroom 6 | 13x12 | Ceiling Fan, Ceiling Light, Closet, Downstairs |
| Dining Room | 15x9 | Living Room/Dining Combo |
| Family Room | 32x18 | Downstairs, Separate Family Room |
| Kitchen | Breakfast Nook/Eating Area, Granite Countertops, Lighting Recessed, Pantry | |
| Living Room | 15x15 | Entry Foyer, Formal, Front |


 © Copyright 2026 of the Greater Las Vegas Association of REALTORS® MLS. All rights
reserved. The data relating to real estate for sale on this web site comes in part from the INTERNET DATA
EXCHANGE Program of the Greater Las Vegas Association of REALTORS® MLS. Real estate listings held by
brokerage firms other than this site owner are marked with the IDX logo. GLVAR deems information reliable
but not guaranteed.
Connect with a real estate agent today — Call/text (702) 832-0229
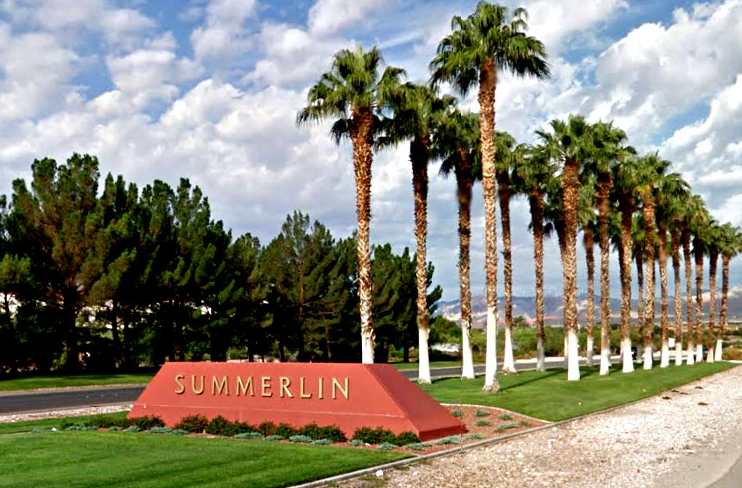
Summerlin is a master-planned community in the West part of the Las Vegas area. The community is divided into 3 sub-communities: North Summerlin, West Summerlin, and South Summerlin.
Read about Summerlin Community.Connect with a local Summerlin real estate agent
Call/text
(702) 832-0229