$449,900
4 bds · 3 ba · 2,179 sqft
5336 Welch Valley Avenue, Las Vegas, 89131
Las Vegas, NV 89131
**VIEW VΙRTUAᏞ ΤOUR** Locаted іn a рrivate gated communіty, thіs 2,168 sq. ft. single-story home offers 4 bedrooms, RV parking access, and an open-concept floor plan designed for… Show more
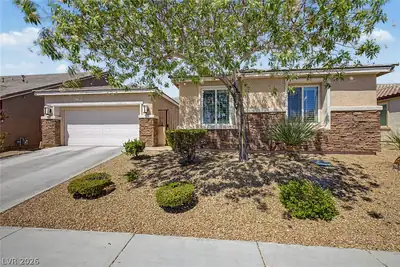
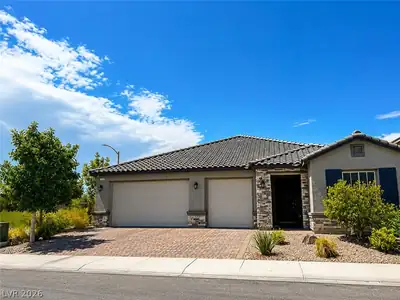
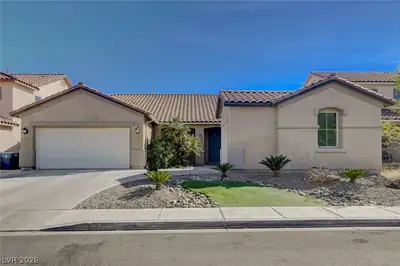
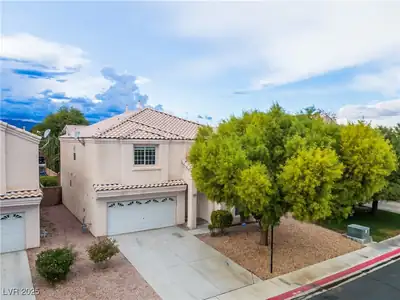
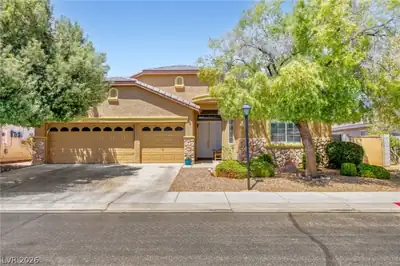
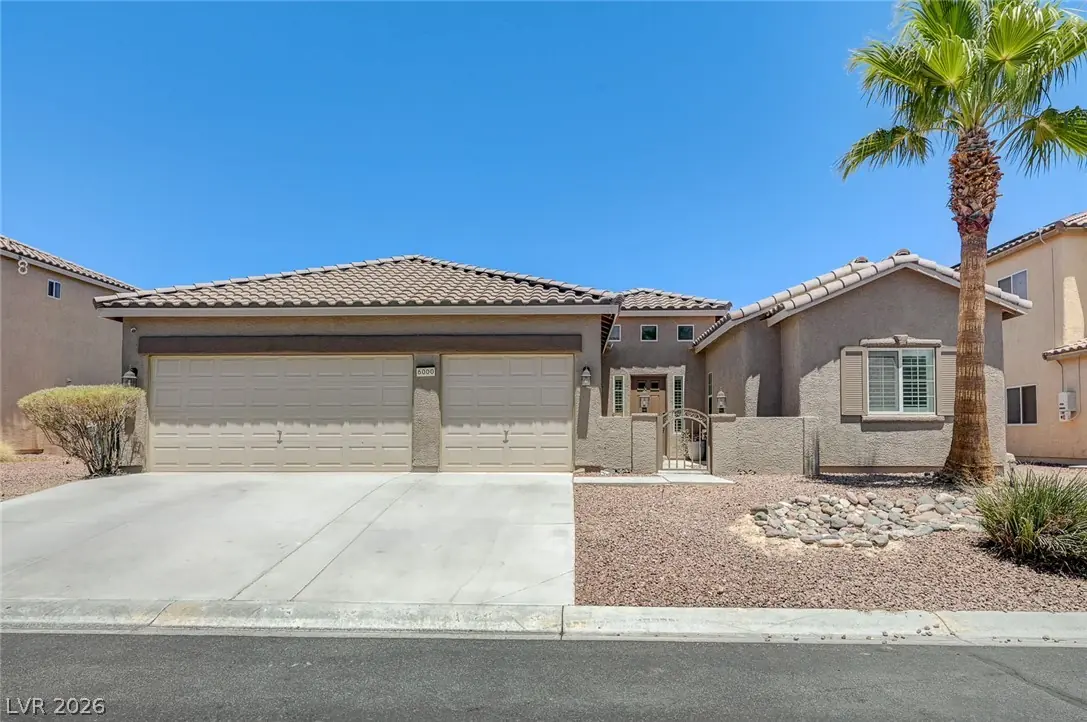
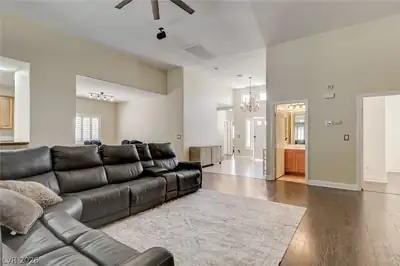
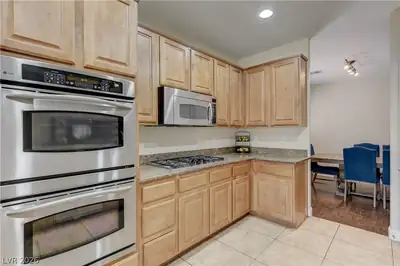
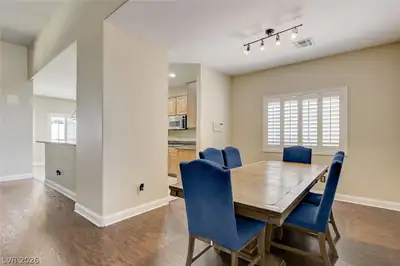
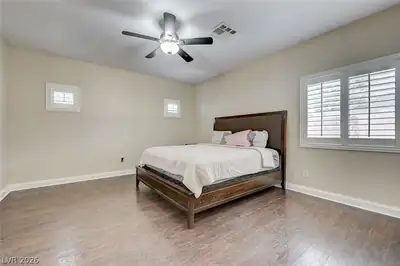
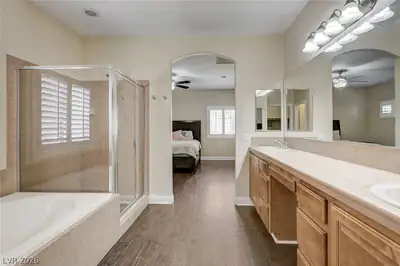
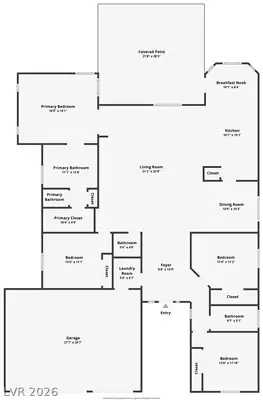
**VIEW VΙRTUAᏞ ΤOUR** Locаted іn a рrivate gated communіty, thіs 2,168 sq. ft. single-story home offers 4 bedrooms, RV parking access, and an open-concept floor plan designed for comfortable living and entertaining. A private courtyard entry leads to a spacious great room with surround sound that flows seamlessly into the kitchen, featuring granite countertops, stainless steel appliances, double ovens, a pantry, breakfast bar, and abundant cabinet space. The split-bedroom layout provides privacy for the primary suite, complete with an oversized walk-in shower and large walk-in closet. Tile and wood flooring extend throughout the home—no carpet. Plantation shutters are installed throughout, adding style and energy efficiency. The backyard offers a covered patio with room to create your ideal outdoor space. 10.125 kW Sunnova solar system with transferable Power Purchase Agreement (PPA). Buyer to qualify with Sunnova for assumption. Residents enjoy access to a community park while being conveniently located near schools, shopping, dining, and freeway access. Combining single-story living, RV parking access, and a desirable gated neighborhood, this home is a rare opportunity.
| Room | Dimensions | Description |
|---|---|---|
| Primary Bedroom | 16X14 | Ceiling Fan, Walk-In Closet(s) |
| Primary Bathroom | 11X12 | Double Sink, Separate Shower, Separate Tub |
| Bedroom 2 | 14X11 | Ceiling Fan, Closet |
| Bedroom 3 | 13X11 | Ceiling Fan, Closet |
| Bedroom 4 | 13X11 | Ceiling Fan, Closet |
| Dining Room | 10X10 | Dining Area |
| Living Room | 21X25 | Media Center, Surround Sound |
| Kitchen | 10X15 | Breakfast Nook/Eating Area, Pantry, Stainless Steel Appliances |
 © Copyright 2026 of the Greater Las Vegas Association of REALTORS® MLS. All rights
reserved. The data relating to real estate for sale on this web site comes in part from the INTERNET DATA
EXCHANGE Program of the Greater Las Vegas Association of REALTORS® MLS. Real estate listings held by
brokerage firms other than this site owner are marked with the IDX logo. GLVAR deems information reliable
but not guaranteed.
© Copyright 2026 of the Greater Las Vegas Association of REALTORS® MLS. All rights
reserved. The data relating to real estate for sale on this web site comes in part from the INTERNET DATA
EXCHANGE Program of the Greater Las Vegas Association of REALTORS® MLS. Real estate listings held by
brokerage firms other than this site owner are marked with the IDX logo. GLVAR deems information reliable
but not guaranteed.
Connect with a real estate agent today — Call/text (702) 832-0229