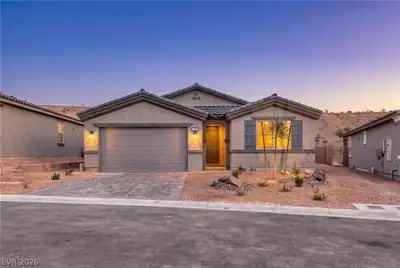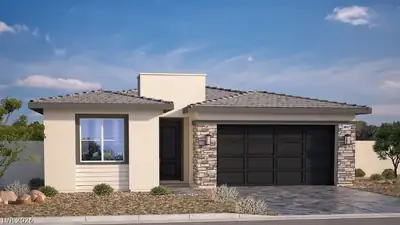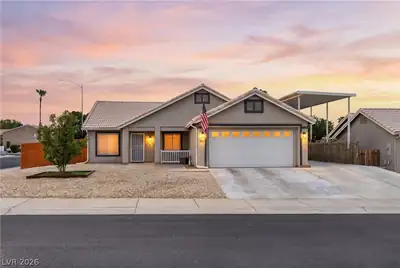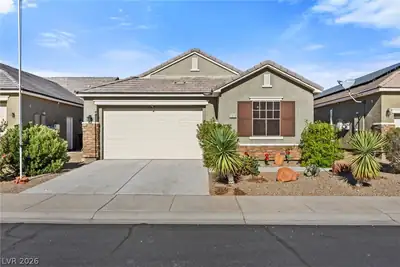
$389,990
2 bds · 2 ba · 1,551 sqft
596 Hamilton Drive, Mesquite, 89027
Mesquite, NV 89027
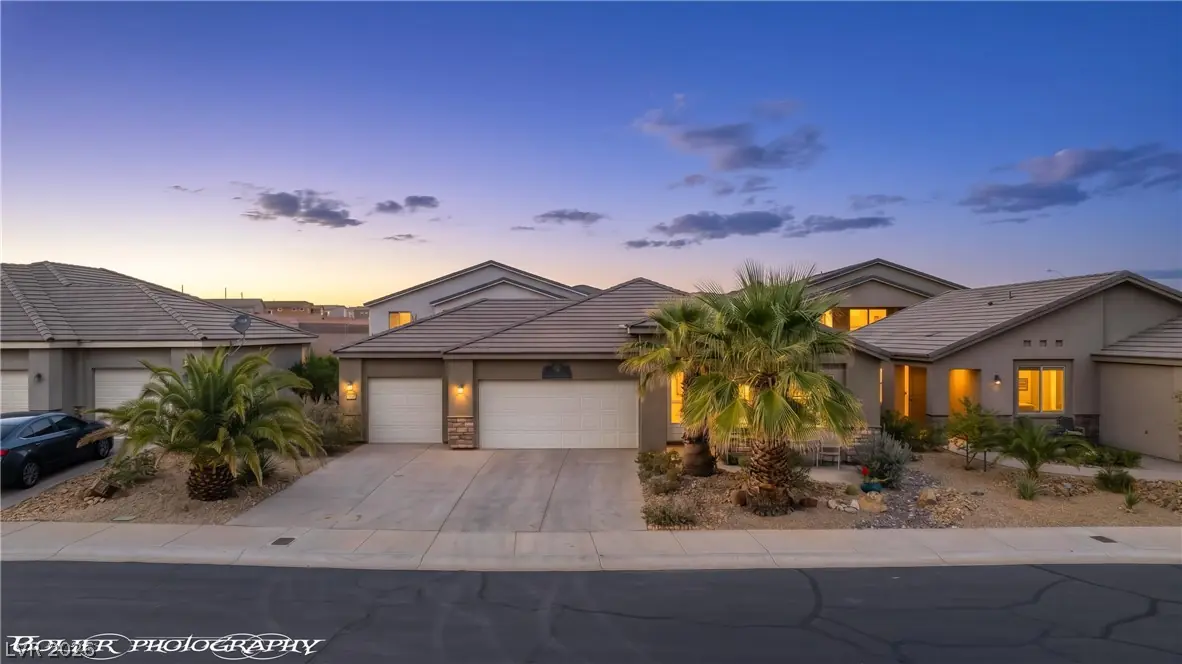
Turnkey, fully furnished 3-bedroom, 2-bath single-story home for sale in Mesquite, NV, and it's vacation rental approved! Located in the Stone Haven community, 603 Coventry Lane is in… Show more
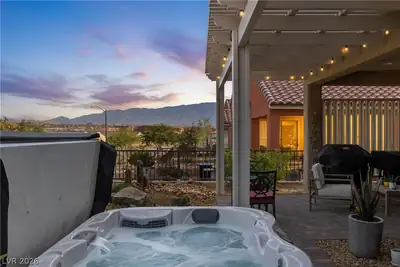
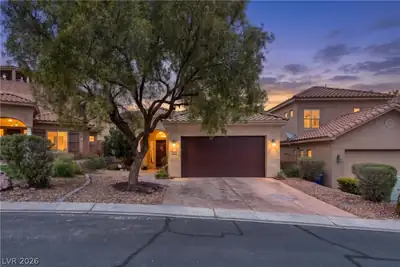
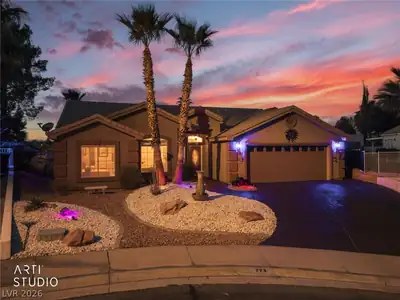
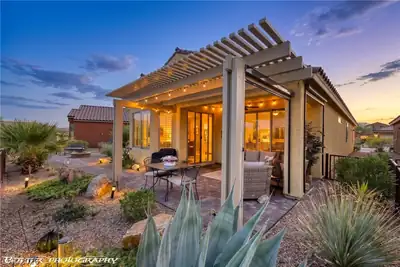
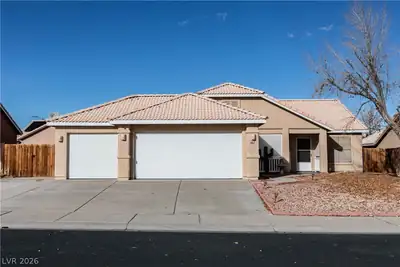
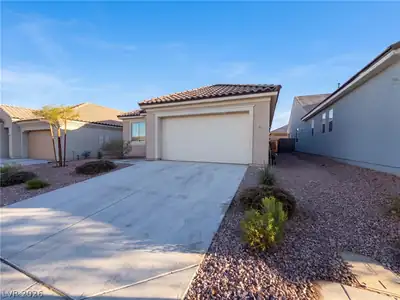
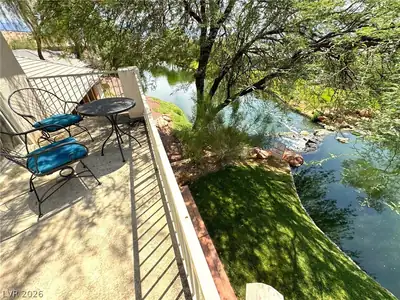
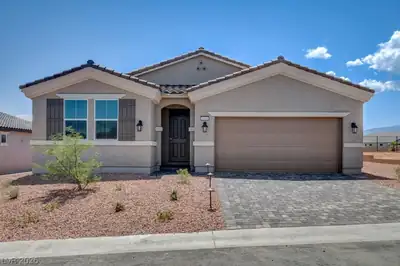
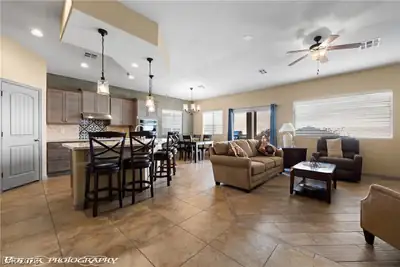
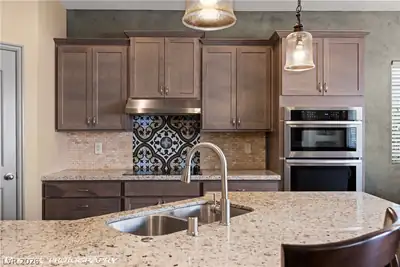
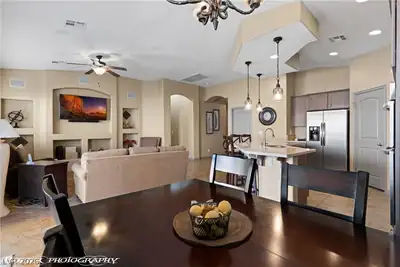
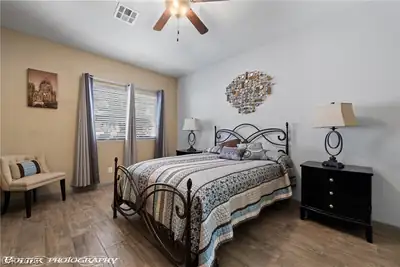
Turnkey, fully furnished 3-bedroom, 2-bath single-story home for sale in Mesquite, NV, and it's vacation rental approved! Located in the Stone Haven community, 603 Coventry Lane is in pristine condition and ready to enjoy or rent from day one. The fully remodeled kitchen features new cabinets, new countertops and new appliances, with upgraded tile flooring throughout the 1,453 sq ft floor plan. Step outside to a cozy backyard with an outdoor kitchen, made for grilling, entertaining and Mesquite's sunny desert evenings. Built in 2013 on a 0.14-acre lot with a spacious 758 sq ft garage. Furnished and short-term rental approved, this home is a rare find for investors seeking vacation rental income or buyers wanting a second home or lock-and-leave getaway. A low HOA keeps ownership costs down. Minutes from golf, dining and entertainment, with an easy drive to Las Vegas, St. George and Zion National Park. Schedule your showing today!
| Room | Dimensions | Description |
|---|---|---|
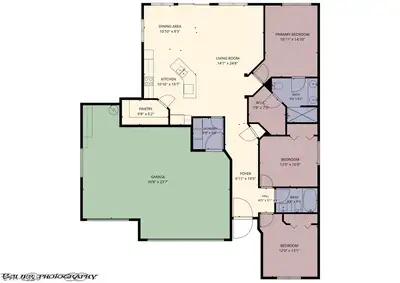
| Kitchen | 10x15 | Breakfast Bar/Counter, Granite Countertops, Pantry, Tile Flooring, Walk-in Pantry |
| Dining Room | 10x9 | Dining Area, Kitchen/Dining Room Combo |
| Living Room | 24x14 | Built-in Bookcases, Built-In Entertainment Center, Media Center, Surround Sound |
| Primary Bedroom | 10x14 | Ceiling Fan, Ceiling Light, Closet, Walk-In Closet(s) |
| Primary Bathroom | 9x9 | Double Sink, Separate Shower, Shower Only |
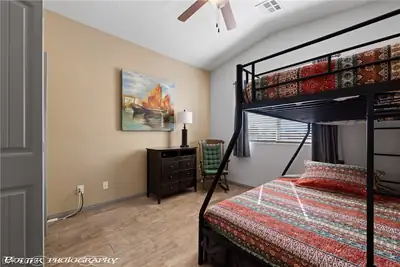
| Bedroom 2 | 12x13 | Ceiling Fan, Ceiling Light, Closet |
| Bedroom 3 | 12x10 | Ceiling Fan, Ceiling Light, Closet |
 © Copyright 2026 of the Greater Las Vegas Association of REALTORS® MLS. All rights
reserved. The data relating to real estate for sale on this web site comes in part from the INTERNET DATA
EXCHANGE Program of the Greater Las Vegas Association of REALTORS® MLS. Real estate listings held by
brokerage firms other than this site owner are marked with the IDX logo. GLVAR deems information reliable
but not guaranteed.
© Copyright 2026 of the Greater Las Vegas Association of REALTORS® MLS. All rights
reserved. The data relating to real estate for sale on this web site comes in part from the INTERNET DATA
EXCHANGE Program of the Greater Las Vegas Association of REALTORS® MLS. Real estate listings held by
brokerage firms other than this site owner are marked with the IDX logo. GLVAR deems information reliable
but not guaranteed.
Connect with a real estate agent today — Call/text (702) 832-0229