$399,900
3 bds · 2 ba · 1,580 sqft
771 Villa La Paz Drive, Mesquite, 89027
Mesquite, NV 89027
Enter your address below to find out how much your home is REALLY worth
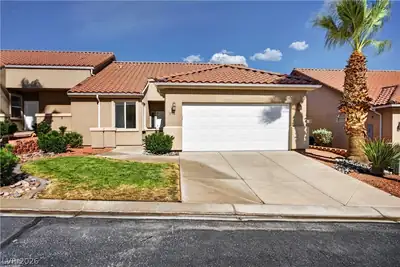
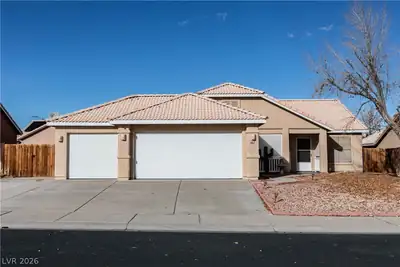
Charming ѕingle‐ѕtory home fοr sаle іn Mesquite, Nevаda'ѕ sought-after Falcon Glenn community! This move-in-ready 3-bedroom, 2-bathroom home offers 1,574 sq ft of low-maintenance living on… Show more
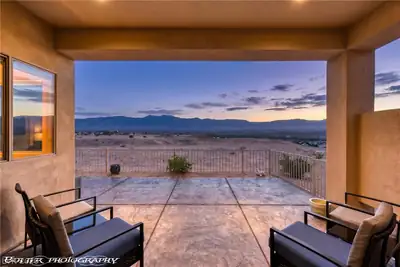
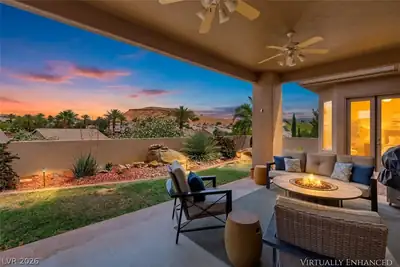
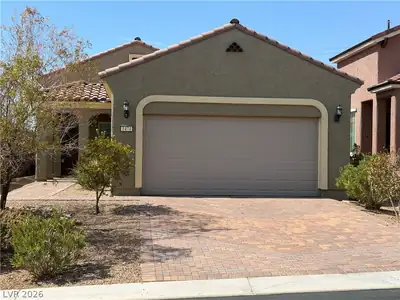
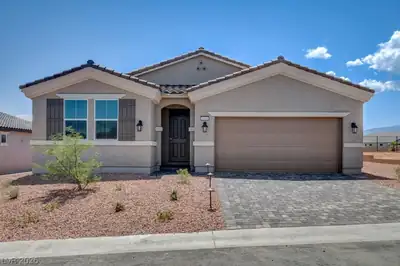
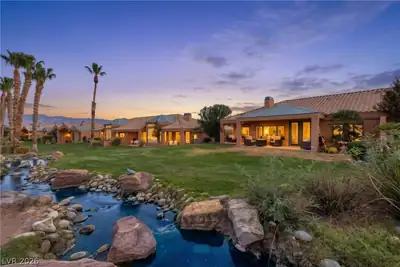
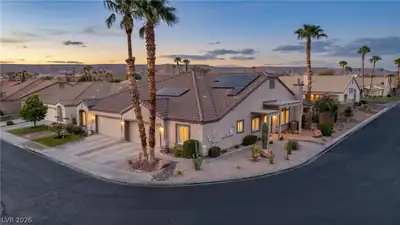
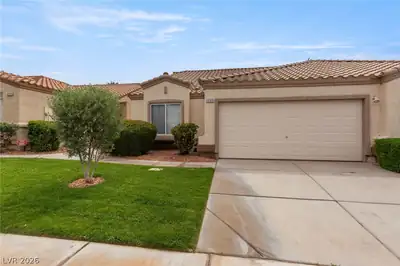
Charming ѕingle‐ѕtory home fοr sаle іn Mesquite, Nevаda'ѕ sought-after Falcon Glenn community! This move-in-ready 3-bedroom, 2-bathroom home offers 1,574 sq ft of low-maintenance living on a manageable 0.14-acre lot -perfect for families, downsizers, and anyone relocating to Nevada for no state income tax. Built in 2004, the home features an open floor plan, a spacious 438 sq ft garage, and a guest-ready third bedroom ideal for visiting family. Falcon Glenn is one of Mesquite's most established neighborhoods, minutes from championship golf courses, Casablanca Resort, and easy access to St. George and Las Vegas. Enjoy 300+ days of sunshine, a low HOA, and a true "next chapter" lifestyle without the upkeep of a larger home.Priced competitively at $379,000 ($241/sq ft) based on current Falcon Glenn comps - don't miss this single-story Mesquite NV home for sale in a golf-friendly, low-tax retirement destination.
| Room | Dimensions | Description |
|---|---|---|
| Living Room | 22x17 | None |
| Kitchen | 12x11 | Breakfast Bar/Counter, Granite Countertops, Tile Flooring, Walk-in Pantry |
| Dining Room | 12x10 | Dining Area |
| Primary Bedroom | 14x17 | Ceiling Fan, Ceiling Light, Closet, Walk-In Closet(s) |
| Primary Bathroom | 8x13 | Double Sink, Separate Shower, Separate Tub |
| Bedroom 2 | 12x10 | Ceiling Fan, Ceiling Light, Closet |
| Bedroom 3 | 11x10 | Ceiling Fan, Ceiling Light, Closet |
 © Copyright 2026 of the Greater Las Vegas Association of REALTORS® MLS. All rights
reserved. The data relating to real estate for sale on this web site comes in part from the INTERNET DATA
EXCHANGE Program of the Greater Las Vegas Association of REALTORS® MLS. Real estate listings held by
brokerage firms other than this site owner are marked with the IDX logo. GLVAR deems information reliable
but not guaranteed.
© Copyright 2026 of the Greater Las Vegas Association of REALTORS® MLS. All rights
reserved. The data relating to real estate for sale on this web site comes in part from the INTERNET DATA
EXCHANGE Program of the Greater Las Vegas Association of REALTORS® MLS. Real estate listings held by
brokerage firms other than this site owner are marked with the IDX logo. GLVAR deems information reliable
but not guaranteed.
Connect with a real estate agent today — Call/text (702) 832-0229