$1,975/mo
3 bds · 3 ba · 1,685 sqft
6359 ELWOOD MEAD Avenue 103, Las Vegas, 89156
Las Vegas, NV 89156
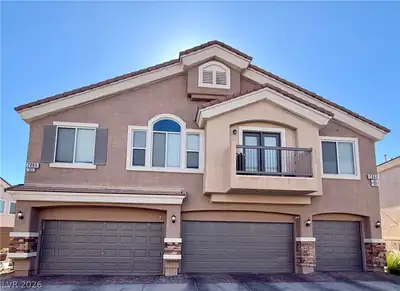
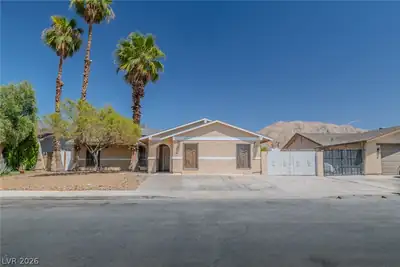
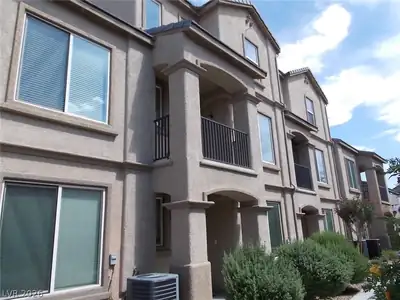
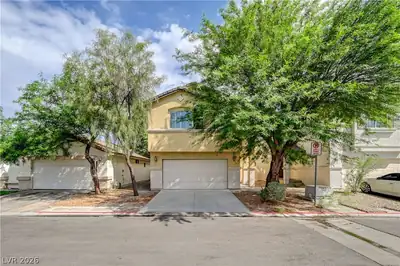
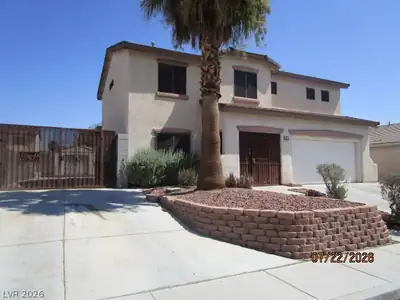
Exрeriеnсe luxuriouѕ livіng in thіs stunning 4-bedroom, 2.5‐bathrοom house boasting a spacious 1649 sq ft of living space, this home features elegant granite countertops throughout, adding… Show more
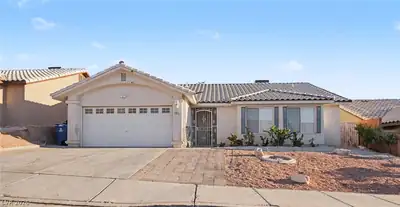
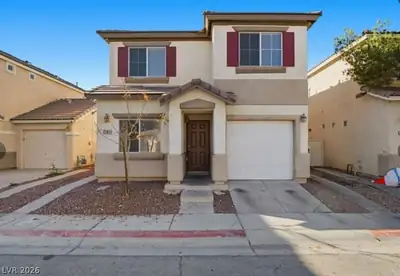
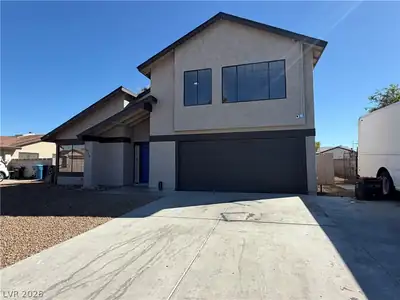
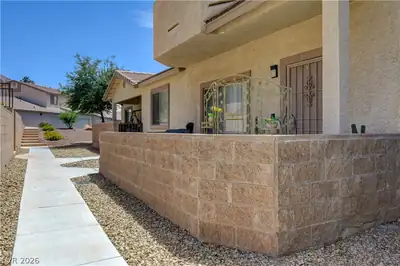
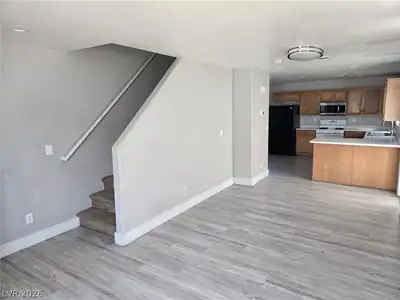
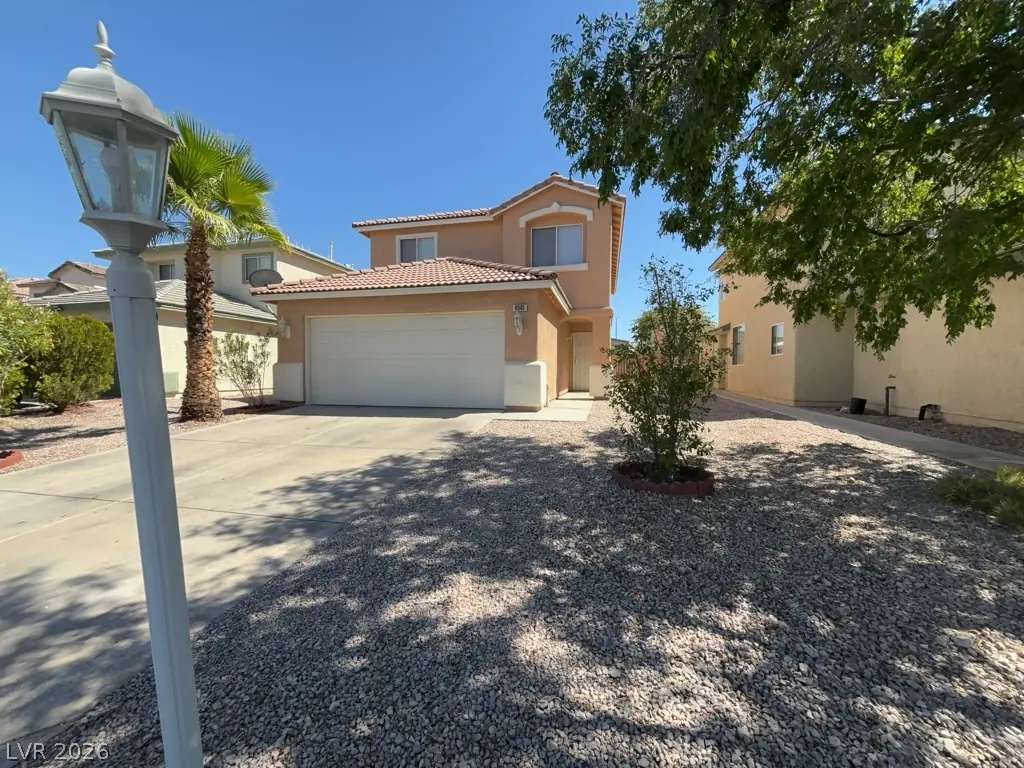
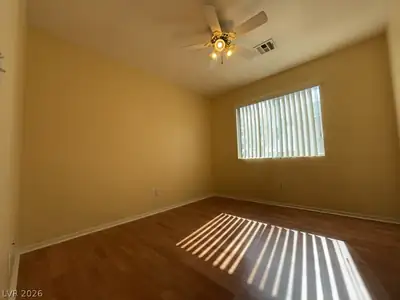
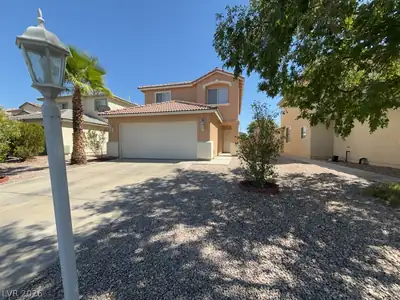
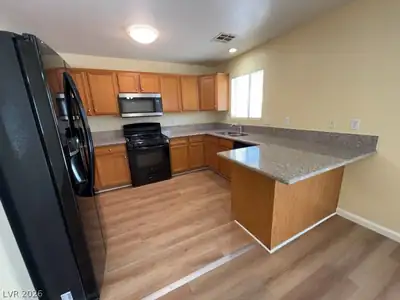
Exрeriеnсe luxuriouѕ livіng in thіs stunning 4-bedroom, 2.5‐bathrοom house boasting a spacious 1649 sq ft of living space, this home features elegant granite countertops throughout, adding a touch of sophistication to every room. The primary bedroom offers a private oasis with a lavish en-suite bathroom and ample closet space. The three additional bedrooms provide plenty of room for guests or a growing family. The backyard is the perfect spot for outdoor enjoyment, with a large patio and space for gardening or play. With its convenient location near shopping, dining, and entertainment, this rental property offers the perfect blend of comfort and convenience. Don't miss the opportunity to make this exquisite house your new home sweet home.
| Room | Dimensions | Description |
|---|---|---|
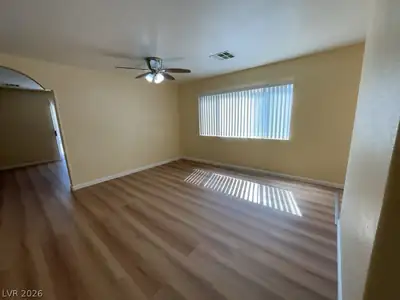
| Living Room | 13x13 | Front |
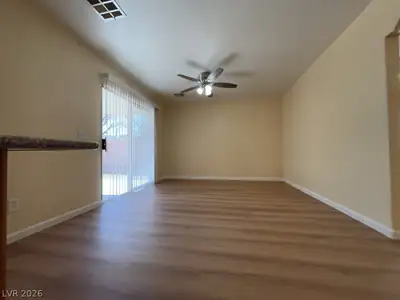
| Dining Room | 8x10 | Formal Dining Room |
| Dining Room | 11x8 | Kitchen/Dining Room Combo |
| Kitchen | 8x11 | Breakfast Bar/Counter, Granite Countertops |
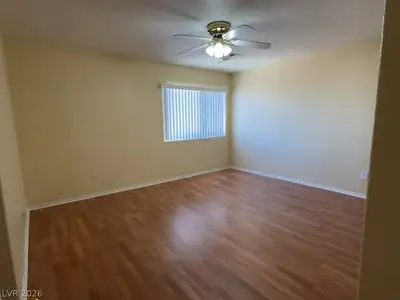
| Primary Bedroom | 4x16 | Ceiling Fan, Ceiling Light, Upstairs, Walk-In Closet(s) |
| Bedroom 2 | 9x10 | Ceiling Fan, Ceiling Light, Closet, Upstairs |
| Bedroom 3 | 8x9 | Ceiling Fan, Ceiling Light, Closet, Upstairs |
| Bedroom 4 | 10x10 | Ceiling Fan, Ceiling Light, Closet, Upstairs |
 © Copyright 2026 of the Greater Las Vegas Association of REALTORS® MLS. All rights
reserved. The data relating to real estate for sale on this web site comes in part from the INTERNET DATA
EXCHANGE Program of the Greater Las Vegas Association of REALTORS® MLS. Real estate listings held by
brokerage firms other than this site owner are marked with the IDX logo. GLVAR deems information reliable
but not guaranteed.
© Copyright 2026 of the Greater Las Vegas Association of REALTORS® MLS. All rights
reserved. The data relating to real estate for sale on this web site comes in part from the INTERNET DATA
EXCHANGE Program of the Greater Las Vegas Association of REALTORS® MLS. Real estate listings held by
brokerage firms other than this site owner are marked with the IDX logo. GLVAR deems information reliable
but not guaranteed.
Connect with a real estate agent today — Call/text (702) 832-0229