$2,065/mo
4 bds · 3 ba · 1,846 sqft
4112 BEECH FAMILY Street None, Las Vegas, 89115
Las Vegas, NV 89115
Enter your address below to find out how much your home is REALLY worth
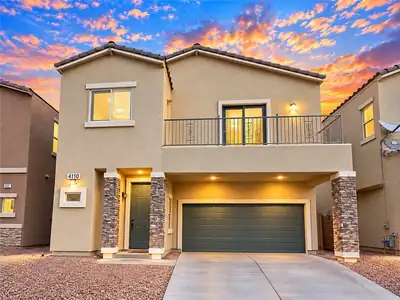
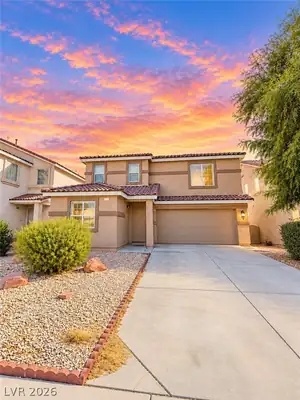
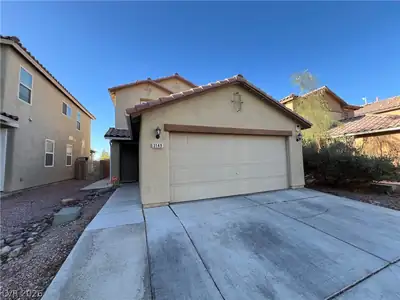
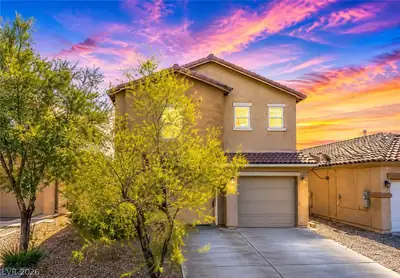
Welcome home to this beautiful 5-bedroom, 3-full-bathroom home offering plenty of space, comfort, and convenience! The spacious kitchen features ample espresso cabinetry, a breakfast bar… Show more
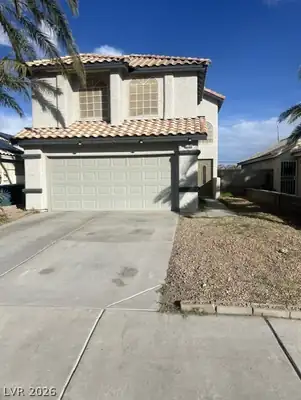
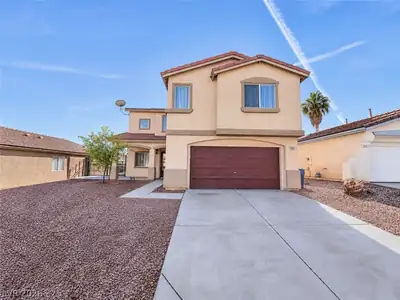
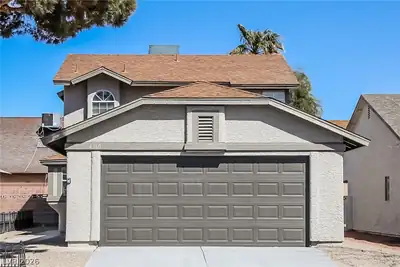
Welcome home to this beautiful 5-bedroom, 3-full-bathroom home offering plenty of space, comfort, and convenience! The spacious kitchen features ample espresso cabinetry, a breakfast bar, and stainless steel appliances, making meal prep and entertaining a breeze. The main level includes a bedroom and full bathroom, perfect for guests or flexible living space, while the remaining four bedrooms and a versatile loft are located upstairs. The generous primary suite offers a relaxing retreat with an ensuite bathroom featuring dual sinks and a separate tub and shower. For added convenience, the laundry area is located upstairs near the bedrooms. Step outside to the fully fenced backyard—perfect for weekend BBQs, outdoor gatherings, or simply enjoying your own private space. Ideally located near schools, shopping, major freeways, and Nellis Air Force Base, this spacious home is ready for you to make it your own!
| Room | Dimensions | Description |
|---|---|---|
| Primary Bedroom | 18x11 | Ceiling Fan, Ceiling Light, Closet, Upstairs |
| Primary Bathroom | Double Sink, Tub/Shower Combo | |
| Bedroom 2 | 10x10 | Ceiling Fan, Ceiling Light, Closet, Upstairs |
| Bedroom 3 | 12x11 | Ceiling Fan, Ceiling Light, Closet, Upstairs |
| Bedroom 4 | 11x10 | Ceiling Fan, Ceiling Light, Closet, Downstairs |
| Kitchen | Breakfast Bar/Counter, Custom Cabinets, Lighting Recessed, Man Made Woodor Laminate Flooring, Marble/Stone Countertops, Stainless Steel Appliances | |
| Great Room | 18x11 | Downstairs |
 © Copyright 2026 of the Greater Las Vegas Association of REALTORS® MLS. All rights
reserved. The data relating to real estate for sale on this web site comes in part from the INTERNET DATA
EXCHANGE Program of the Greater Las Vegas Association of REALTORS® MLS. Real estate listings held by
brokerage firms other than this site owner are marked with the IDX logo. GLVAR deems information reliable
but not guaranteed.
Connect with a real estate agent today — Call/text (702) 832-0229