$499,900
4 bds · 3 ba · 2,723 sqft
6113 Paddleboat Street, North Las Vegas, 89031
North Las Vegas, NV 89031
*** PRICED TO SELL & MOVE-IN READY CONDITION! VA ASSUMABLE LOAN @ 4.25% ($379K EST LOAN BALANCE). LENDER WILL ALLOW HELOC FOR THE DIFFERENCE. This is very helpful for buyers who cannot… Show more
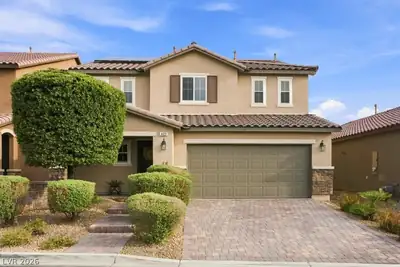
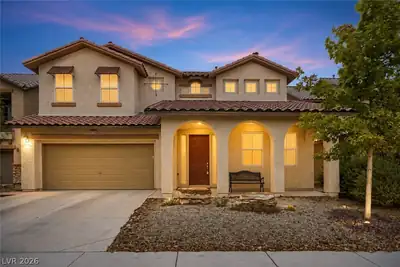
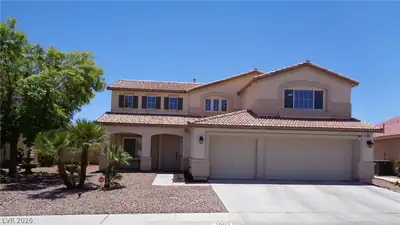
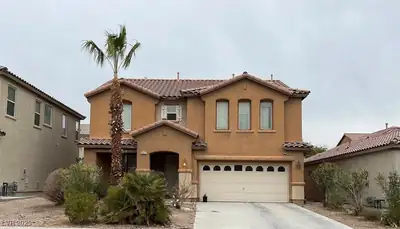
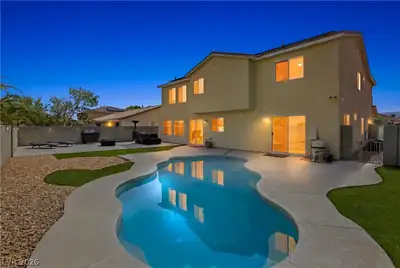
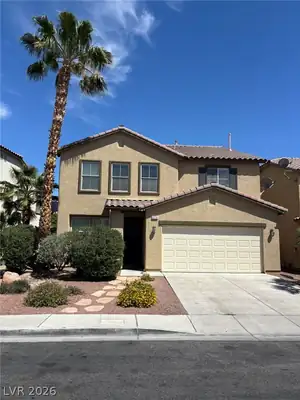
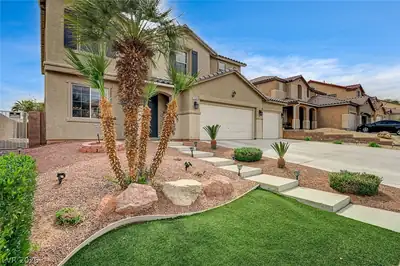
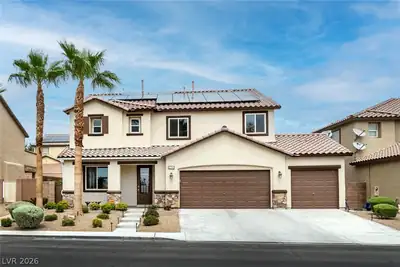
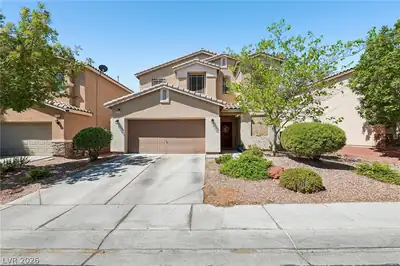
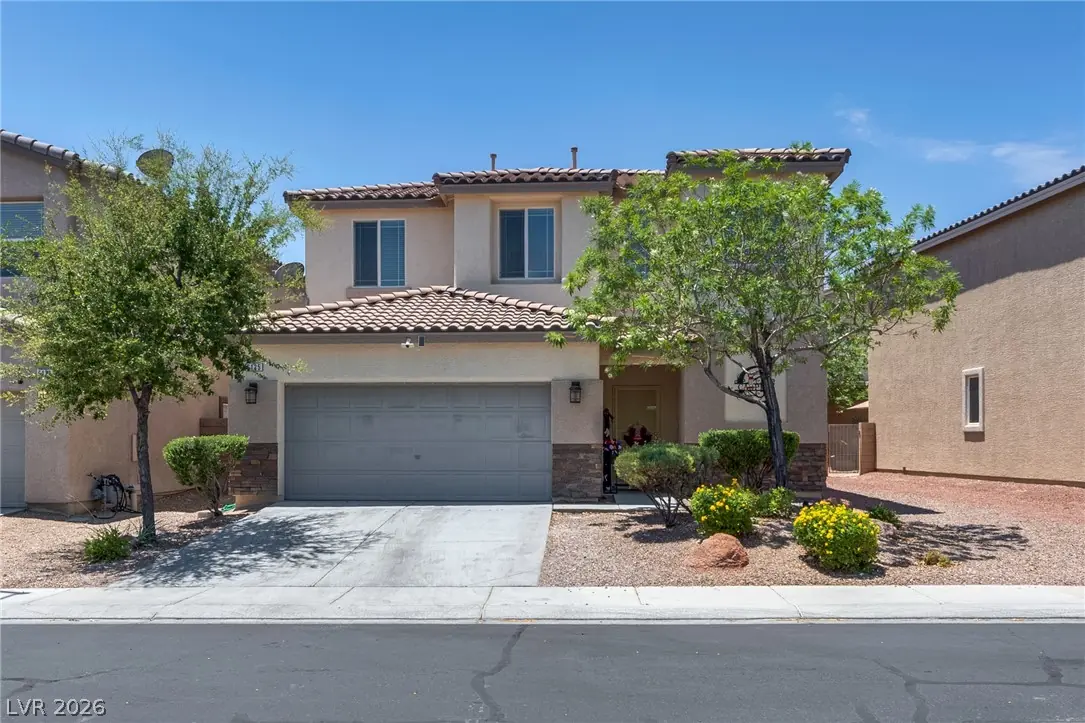
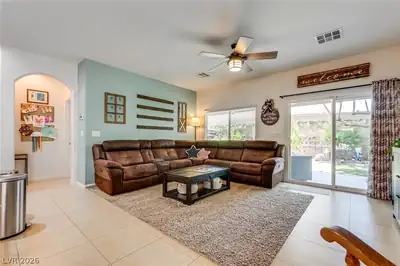
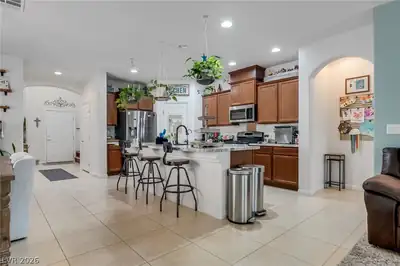
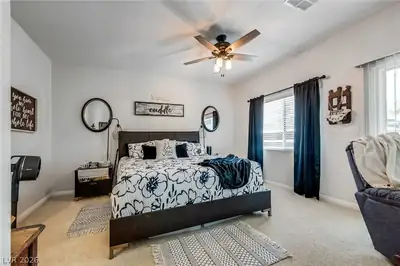
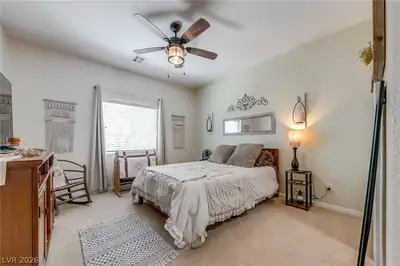
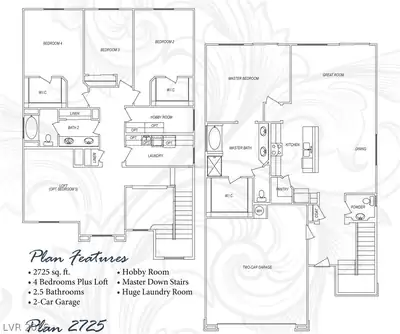
*** PRICED TO SELL & MOVE-IN READY CONDITION! VA ASSUMABLE LOAN @ 4.25% ($379K EST LOAN BALANCE). LENDER WILL ALLOW HELOC FOR THE DIFFERENCE. This is very helpful for buyers who cannot afford to pay the difference in cash. Check with listing agent for more information. Home has been impeccably maintained by its original owners, this inviting residence blends thoughtful design with beautifully updated finishes. A downstairs primary suite offers convenience and privacy, while the dramatic vaulted foyer sets an elegant tone upon entry. The heart of the home is its open-concept kitchen, dining, and living area, designed for effortless entertaining. Recent upgrades include leathered granite countertops, a new sink, modern appliances, updated bathrooms, and stylish lighting, creating a clean, contemporary aesthetic. Upstairs, a generous loft provides flexible living space alongside three well-appointed guest bedrooms, two featuring walk-in closets. A spacious laundry room, full guest bath with storage closet, and an oversized storage closet—perfect as a “Harry Potter” hideaway—complete the second level. The low-maintenance backyard is a private retreat with a covered patio, synthetic grass, fruit trees, and mature landscaping. A standout feature is the Michael Phelps swim spa, ideal for both fitness and relaxation. Nestled in a tree-lined community with multiple parks, playgrounds, and walking paths, this home offers exceptional access to shopping, dining, schools, and the 215 Beltway.
| Room | Dimensions | Description |
|---|---|---|
| Primary Bedroom | 18x15 | Ceiling Fan, Ceiling Light, Downstairs, Pbr Separate From Other, Walk-In Closet(s) |
| Primary Bathroom | Double Sink, Separate Shower, Separate Tub | |
| Bedroom 2 | 13x13 | Ceiling Fan, Ceiling Light, Upstairs, Walk-In Closet(s) |
| Bedroom 3 | 13x10 | Ceiling Fan, Ceiling Light, Closet, Upstairs |
| Bedroom 4 | 13x12 | Ceiling Fan, Ceiling Light, Upstairs, Walk-In Closet(s) |
| Loft | 18x16 | Ceiling Fan, Family Room |
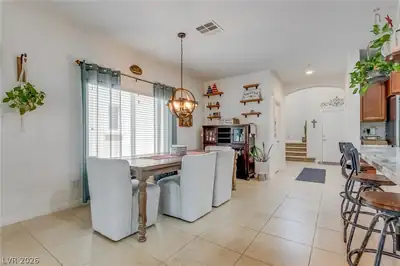
| Dining Room | 11x6 | Dining Area, Kitchen/Dining Room Combo |
| Kitchen | Breakfast Bar/Counter, Granite Countertops, Island, Lighting Recessed, Pantry, Stainless Steel Appliances, Tile Flooring, Walk-in Pantry | |
| Living Room | 17x15 | Entry Foyer, Rear |


 © Copyright 2026 of the Greater Las Vegas Association of REALTORS® MLS. All rights
reserved. The data relating to real estate for sale on this web site comes in part from the INTERNET DATA
EXCHANGE Program of the Greater Las Vegas Association of REALTORS® MLS. Real estate listings held by
brokerage firms other than this site owner are marked with the IDX logo. GLVAR deems information reliable
but not guaranteed.
© Copyright 2026 of the Greater Las Vegas Association of REALTORS® MLS. All rights
reserved. The data relating to real estate for sale on this web site comes in part from the INTERNET DATA
EXCHANGE Program of the Greater Las Vegas Association of REALTORS® MLS. Real estate listings held by
brokerage firms other than this site owner are marked with the IDX logo. GLVAR deems information reliable
but not guaranteed.
Connect with a real estate agent today — Call/text (702) 832-0229