$2,150/mo
3 bds · 2 ba · 1,200 sqft
704 Callahan Point Drive, Las Vegas, 89145
Las Vegas, NV 89145
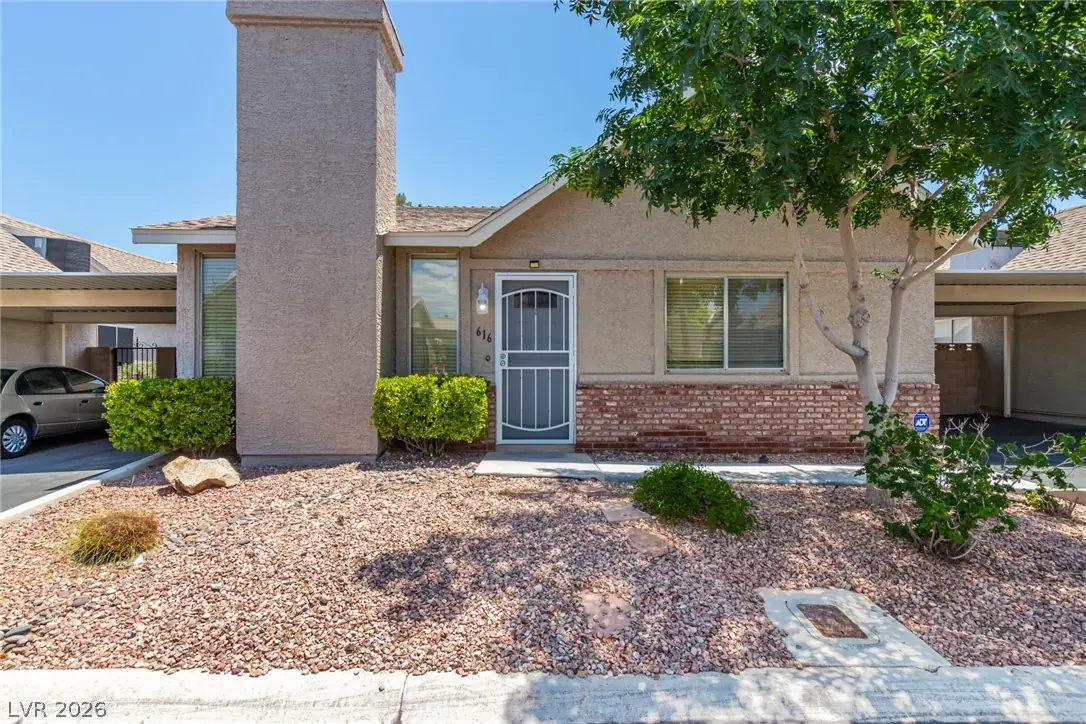
Welcοme to thіѕ inviting sіngle‐stοry home featuring 3 bedrοomѕ, 2 bathrooms, and a low-maintenance yard in a desirable location. The open and airy living space seamlessly combines the… Show more
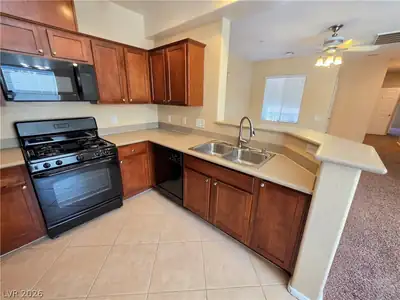
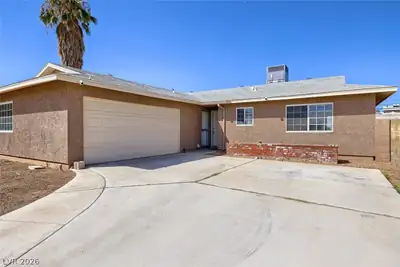
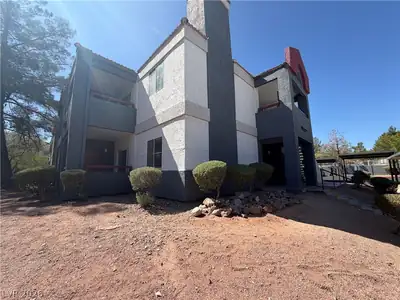
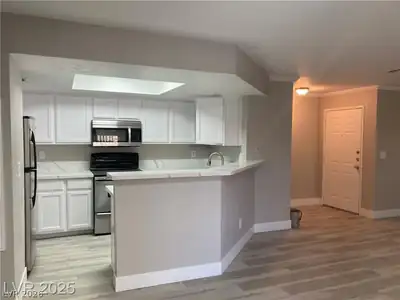
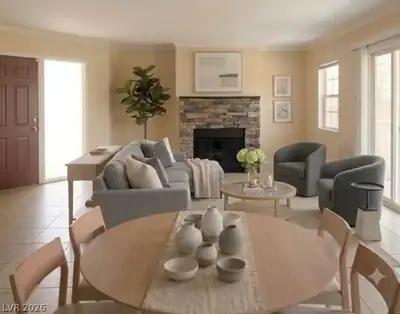
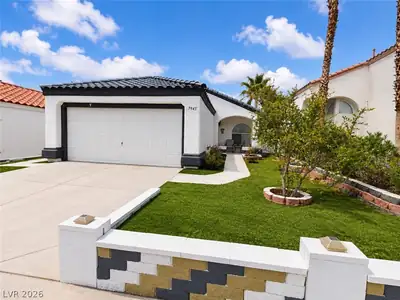
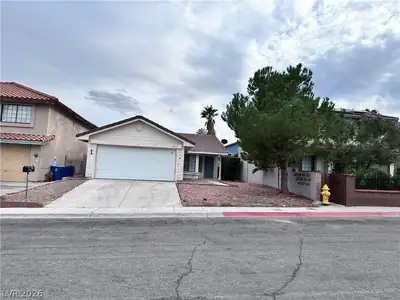
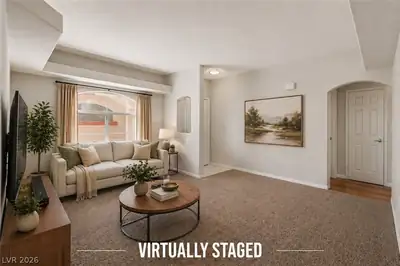
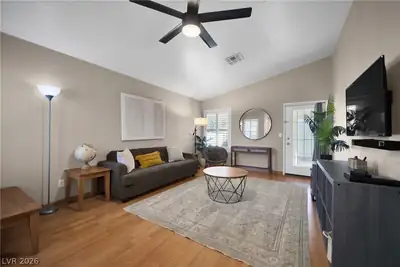
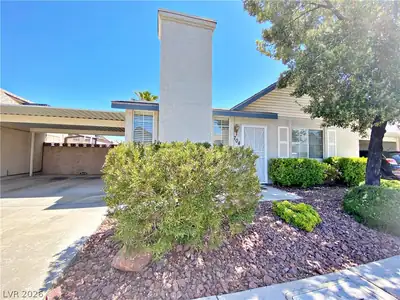
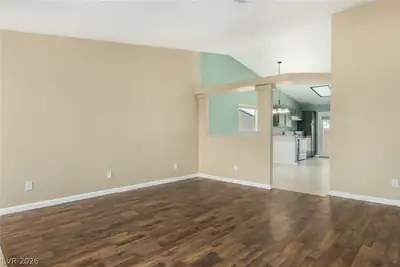
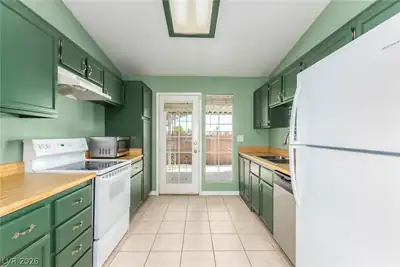
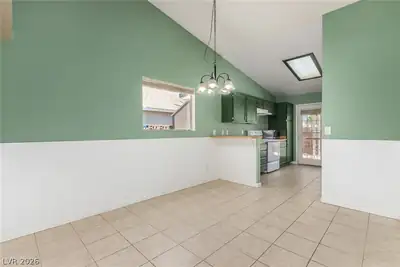
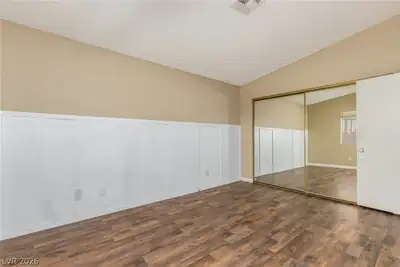
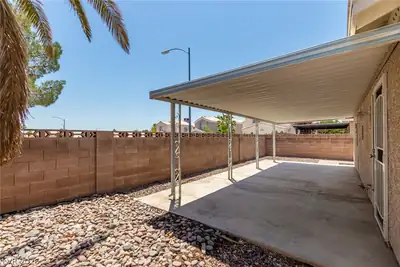
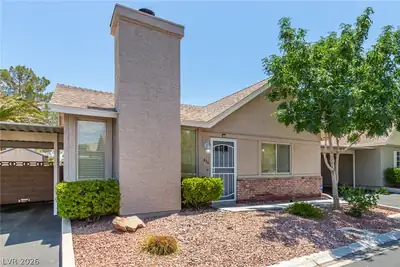
Welcοme to thіѕ inviting sіngle‐stοry home featuring 3 bedrοomѕ, 2 bathrooms, and a low-maintenance yard in a desirable location. The open and airy living space seamlessly combines the living and dining areas, creating an ideal setting for entertaining or relaxing with loved ones. The well-appointed kitchen boasts all appliances, ample cabinetry, and a convenient layout, making meal preparation a breeze. The primary bedroom offers a private retreat with a spacious layout, a well-designed closet, and an en-suite bathroom for your comfort. Step outside to the small yet charming yard, designed for easy upkeep, providing a serene outdoor space for relaxation and dining.
| Room | Dimensions | Description |
|---|---|---|
| Primary Bedroom | 10x14 | Closet, Mirrored Door |
| Primary Bathroom | Shower Only | |
| Bedroom 2 | 10x14 | Closet, TV/ Cable |
| Bedroom 3 | 10x10 | Closet |
| Dining Room | 8x12 | Dining Area |
| Kitchen | Laminate Countertops, Pantry, Tile Flooring | |
| Living Room | 15x16 | Entry Foyer, Formal |
 © Copyright 2026 of the Greater Las Vegas Association of REALTORS® MLS. All rights
reserved. The data relating to real estate for sale on this web site comes in part from the INTERNET DATA
EXCHANGE Program of the Greater Las Vegas Association of REALTORS® MLS. Real estate listings held by
brokerage firms other than this site owner are marked with the IDX logo. GLVAR deems information reliable
but not guaranteed.
© Copyright 2026 of the Greater Las Vegas Association of REALTORS® MLS. All rights
reserved. The data relating to real estate for sale on this web site comes in part from the INTERNET DATA
EXCHANGE Program of the Greater Las Vegas Association of REALTORS® MLS. Real estate listings held by
brokerage firms other than this site owner are marked with the IDX logo. GLVAR deems information reliable
but not guaranteed.
Connect with a real estate agent today — Call/text (702) 832-0229