$1,495/mo
2 bds · 2 ba · 928 sqft
1150 North Buffalo Drive 2057, Las Vegas, 89128
Las Vegas, NV 89145
Enter your address below to find out how much your home is REALLY worth
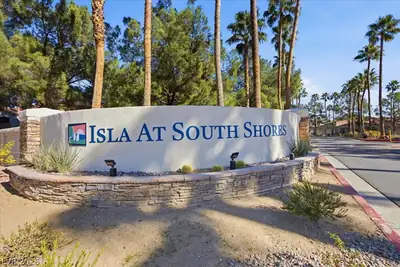
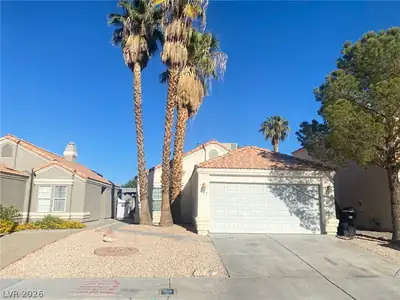
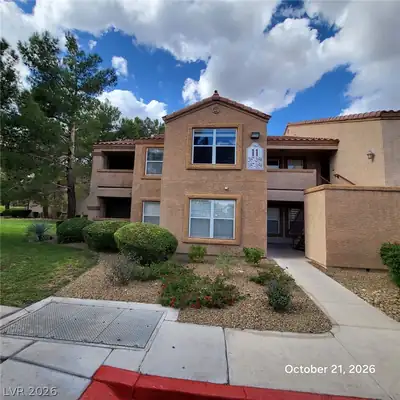
This comfortable, convenient and resort-style exquisite Las Vegas condominium awaits the perfect tenant. It's perfectly positioned near local amenities. This move-in ready rental offers an… Show more
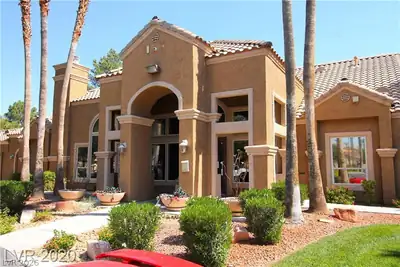
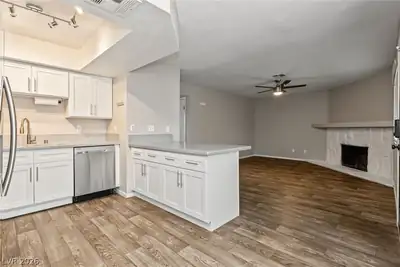
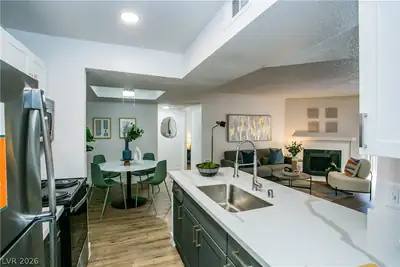
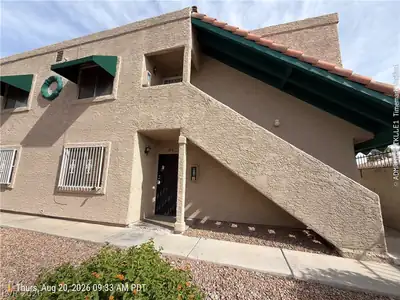
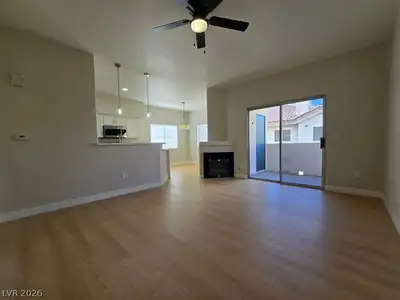
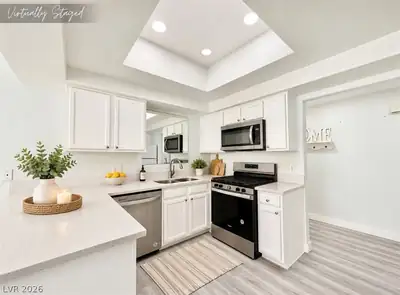
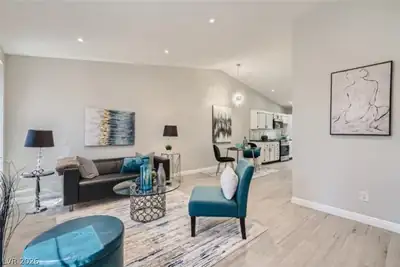
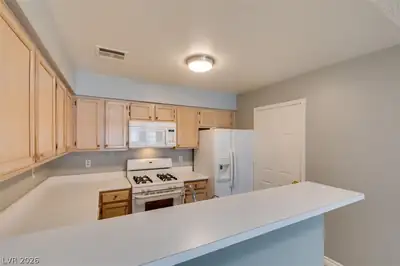
This comfortable, convenient and resort-style exquisite Las Vegas condominium awaits the perfect tenant. It's perfectly positioned near local amenities. This move-in ready rental offers an exceptional blend of modern upgrades, an open floor plan, and creates an inviting atmosphere from the moment you step inside. The spacious living area flows seamlessly, highlighted by luxury plank flooring and sophisticated finishes throughout. The kitchen has upgraded cabinets, granite countertops, and self-closing drawers, all designed for effortless daily living. Both bedrooms are oversized for a condo. Enjoy the ease of access to Summerlin Parkway, a variety of restaurants, and shopping destinations, alongside convenient public transportation options. This community boasts a sparkling pool, ideal for leisurely afternoons, and offers quick access to the mailbox. The private patio provides a wonderful outdoor space for enjoyment. Essential interior features such as blinds and ceiling fan(s) enhance comfort, making this condominium a truly desirable home.
| Room | Dimensions | Description |
|---|---|---|
| Primary Bedroom | 12x16 | Bedroom With Bath Downstairs, Ceiling Fan, Ceiling Light, Closet, Downstairs |
| Bedroom 2 | 12x16 | Ceiling Fan, Ceiling Light, Closet, Downstairs |
| Primary Bathroom | Shower Only | |
| Dining Room | 8x8 | Dining Area |
| Family Room | 10x18 | Downstairs |
| Kitchen | Breakfast Bar/Counter, Granite Countertops, Luxury Vinyl Plank |
 © Copyright 2026 of the Greater Las Vegas Association of REALTORS® MLS. All rights
reserved. The data relating to real estate for sale on this web site comes in part from the INTERNET DATA
EXCHANGE Program of the Greater Las Vegas Association of REALTORS® MLS. Real estate listings held by
brokerage firms other than this site owner are marked with the IDX logo. GLVAR deems information reliable
but not guaranteed.
Connect with a real estate agent today — Call/text (702) 832-0229