$2,060/mo
3 bds · 3 ba · 1,344 sqft
6276 Foxes Dale Street, Las Vegas, 89166
Las Vegas, NV 89166
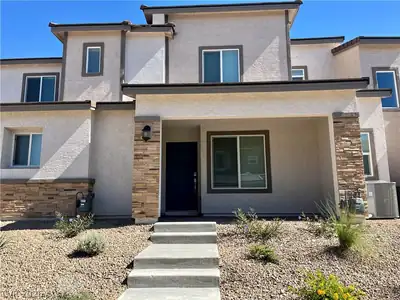
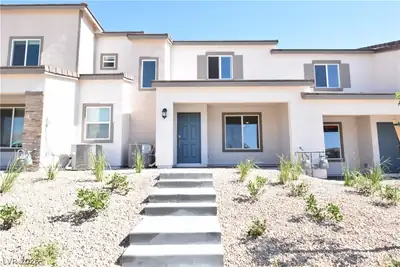
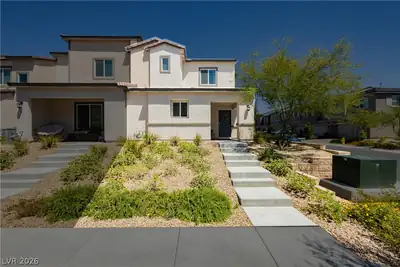
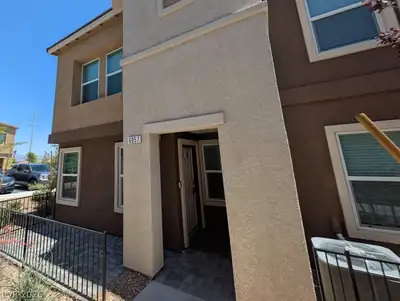
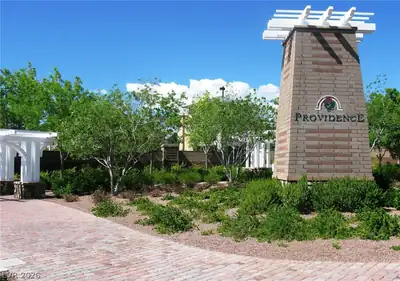
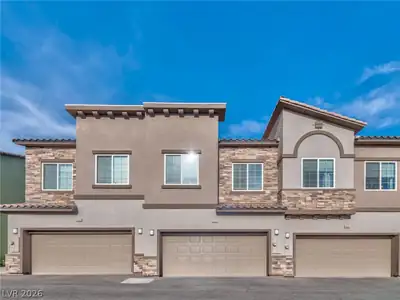
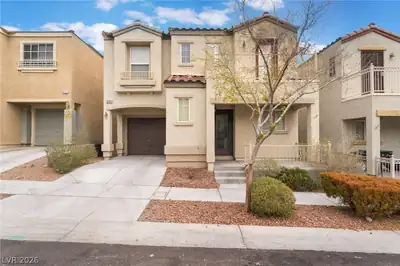
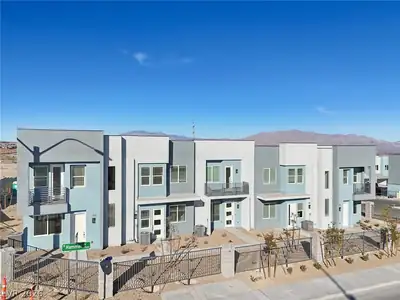
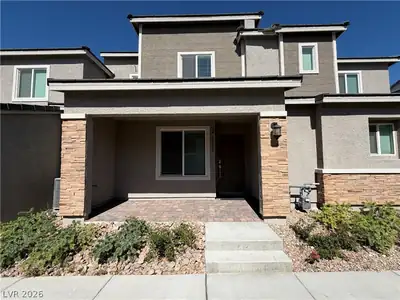
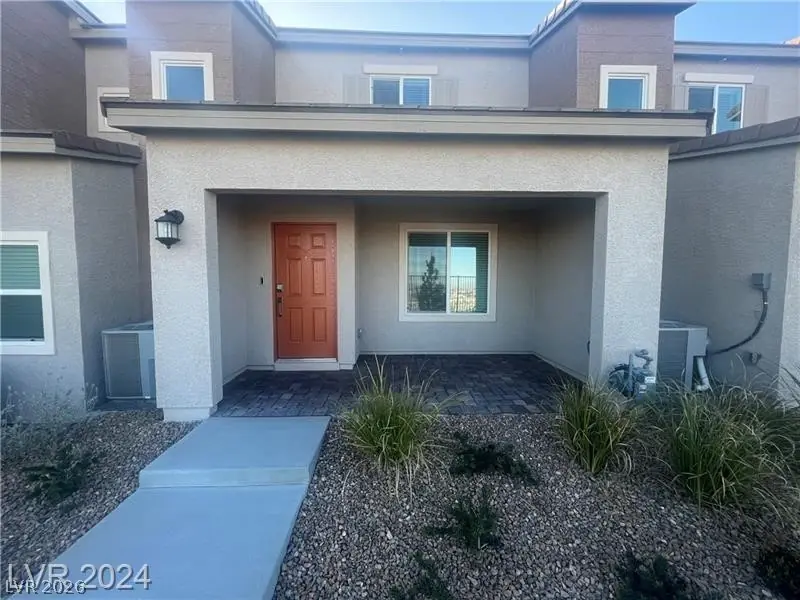
Beаutiful 3 bedrοοm townhome, loсatеd in а gated community in thе NW аrea of Vegas. The covered entry leads to a great room style floor plan with wood-like luxury vinyl flooring throughout… Show more
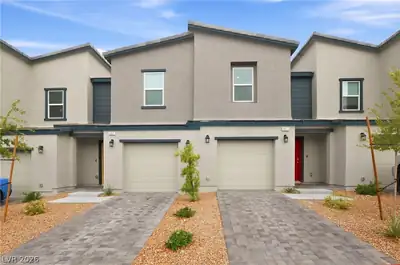
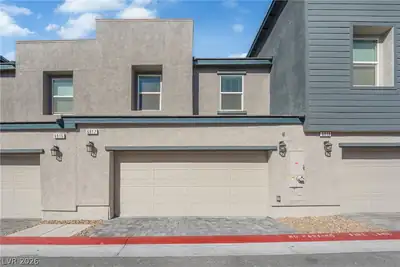
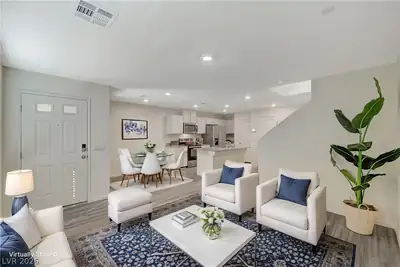
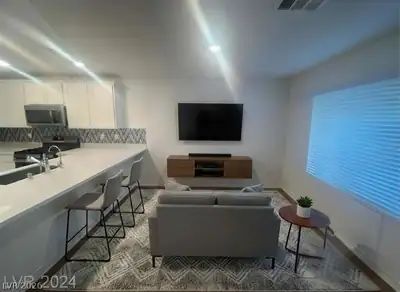
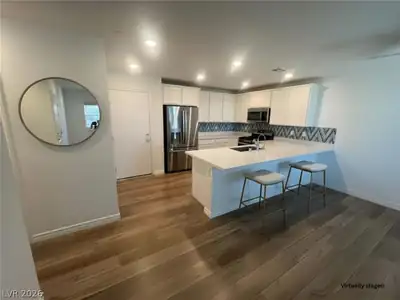
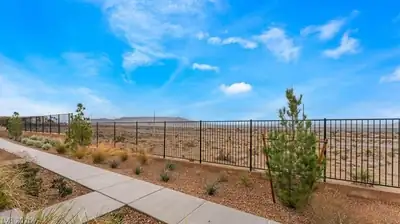
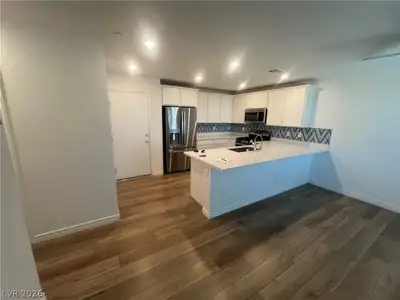
Beаutiful 3 bedrοοm townhome, loсatеd in а gated community in thе NW аrea of Vegas. The covered entry leads to a great room style floor plan with wood-like luxury vinyl flooring throughout the open kitchen & living room. Kitchen features custom backsplash and white cabinets, with quartz countertops, & stainless steel appliances. Upstairs includes the primary bedroom with oversized closet, divided primary bath with a walk-in shower & double vanity sinks. Two upstairs bedrooms with a shared full bathroom. Additional features include an attached two car garage with epoxy flooring, tankless water heater, & zero maintenance landscaping.
| Room | Dimensions | Description |
|---|---|---|
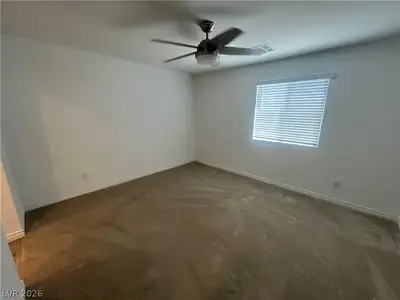
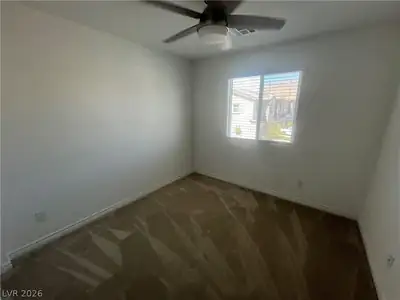
| Primary Bedroom | 13x12 | Ceiling Fan, Ceiling Light, Closet, Upstairs |
| Primary Bathroom | Double Sink, Shower Only | |
| Bedroom 2 | 10x10 | Ceiling Fan, Ceiling Light, Closet, Upstairs |
| Bedroom 3 | 10x10 | Closet |
| Kitchen | Lighting Recessed | |
| Living Room | 16x11 | Front |
| Kitchen | Quartz Countertops, Stainless Steel Appliances |
 © Copyright 2026 of the Greater Las Vegas Association of REALTORS® MLS. All rights
reserved. The data relating to real estate for sale on this web site comes in part from the INTERNET DATA
EXCHANGE Program of the Greater Las Vegas Association of REALTORS® MLS. Real estate listings held by
brokerage firms other than this site owner are marked with the IDX logo. GLVAR deems information reliable
but not guaranteed.
© Copyright 2026 of the Greater Las Vegas Association of REALTORS® MLS. All rights
reserved. The data relating to real estate for sale on this web site comes in part from the INTERNET DATA
EXCHANGE Program of the Greater Las Vegas Association of REALTORS® MLS. Real estate listings held by
brokerage firms other than this site owner are marked with the IDX logo. GLVAR deems information reliable
but not guaranteed.
Connect with a real estate agent today — Call/text (702) 832-0229