$1,800/mo
3 bds · 3 ba · 1,567 sqft
6434 Spring Jog Street, Las Vegas, 89166
Las Vegas, NV 89166
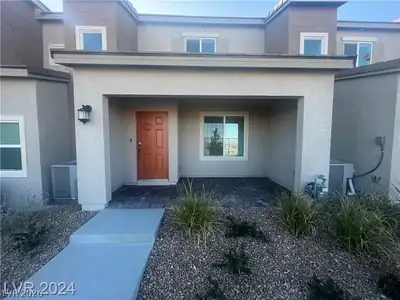
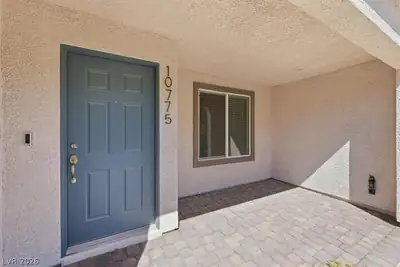
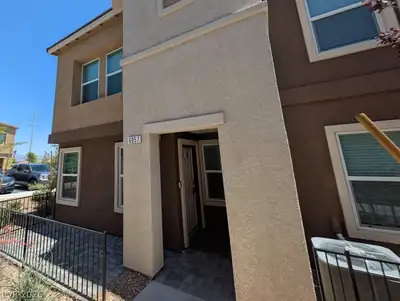
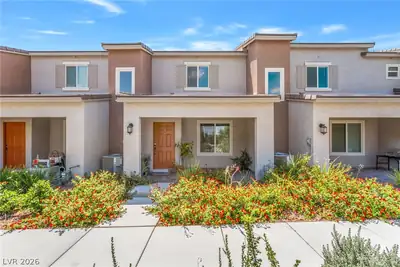
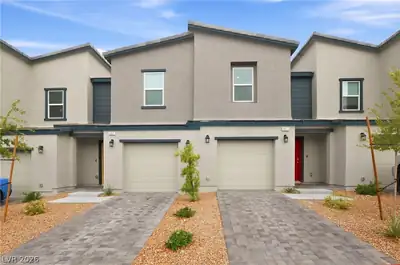
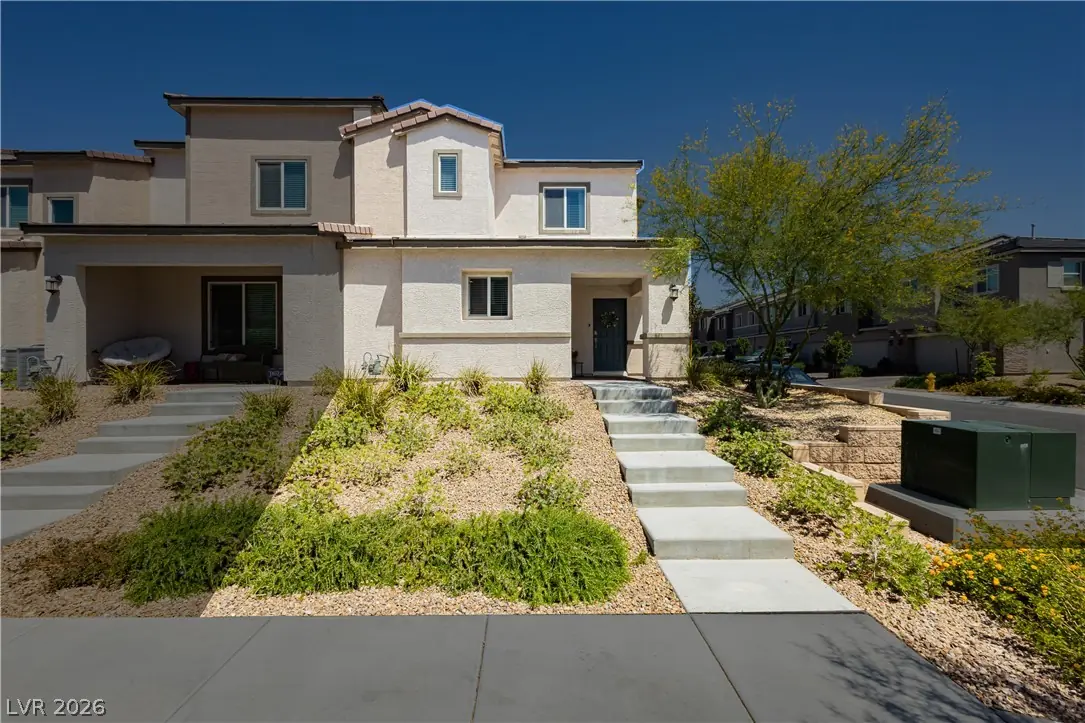
Welcome to this stunning four bedroom townhome nestled in a gated community in a highly sought after area. Enjoy beautiful mountain views and convenient access to I 215 through Ann Road… Show more
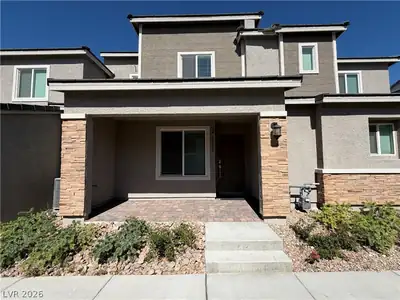
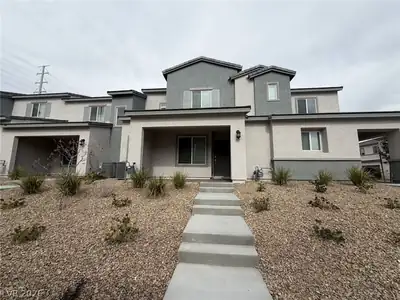
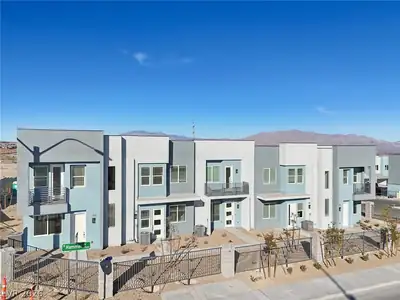
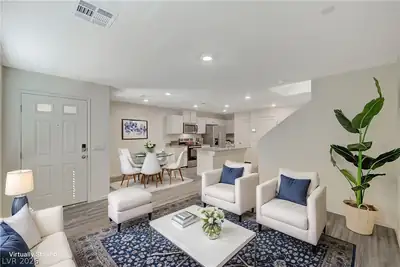
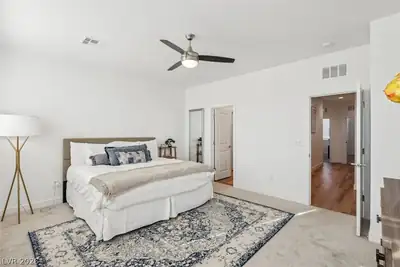
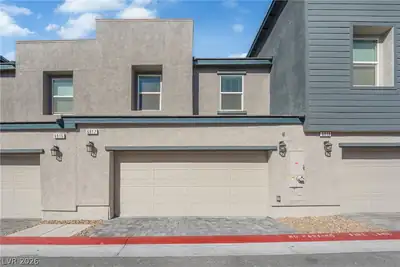
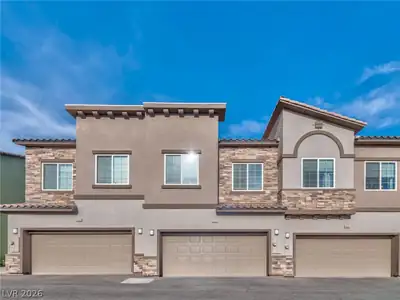
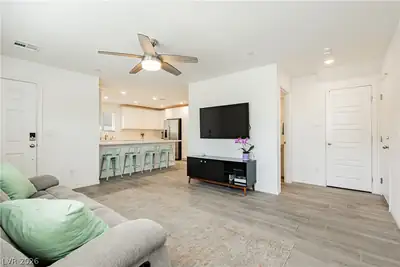
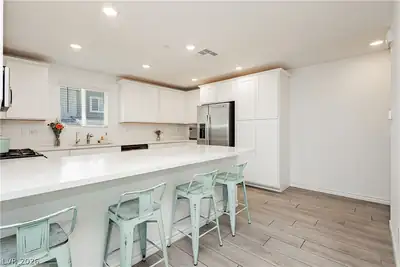
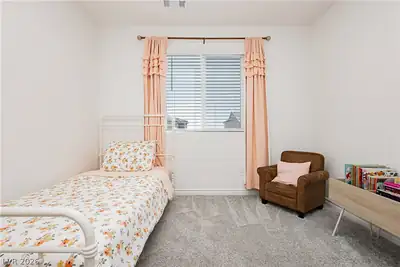
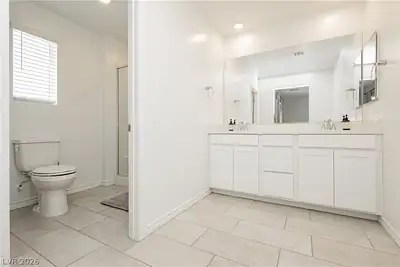
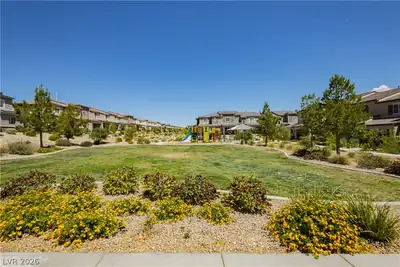
Welcome to this stunning four bedroom townhome nestled in a gated community in a highly sought after area. Enjoy beautiful mountain views and convenient access to I 215 through Ann Road, placing you just minutes from the shopping, dining, and entertainment of Centennial Hills and Downtown Summerlin. The community offers three neighborhood parks, including a pet park, two playgrounds, and a basketball court. Inside, you will find a spacious kitchen with quartz countertops, perfect for everyday living and entertaining. As a desirable corner unit, the home offers plenty of natural light throughout. Additional features include a two car garage with a full driveway, generously sized bedrooms, and a whole home Puragain water filtration system. Don't miss the opportunity to make this beautiful townhome your next home. Schedule your showing today!
| Room | Dimensions | Description |
|---|---|---|
| Primary Bedroom | 13x14 | Ceiling Fan, Upstairs, Walk-In Closet(s) |
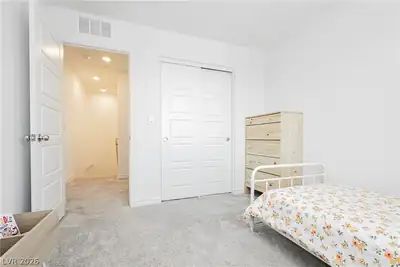
| Bedroom 2 | 11x10 | Closet, Upstairs |
| Bedroom 3 | 11x10 | Closet, Upstairs |
| Family Room | 12x16 | Downstairs |
| Bedroom 4 | 11x10 | Closet, Upstairs |
| Kitchen | Breakfast Bar/Counter, Quartz Countertops |
 © Copyright 2026 of the Greater Las Vegas Association of REALTORS® MLS. All rights
reserved. The data relating to real estate for sale on this web site comes in part from the INTERNET DATA
EXCHANGE Program of the Greater Las Vegas Association of REALTORS® MLS. Real estate listings held by
brokerage firms other than this site owner are marked with the IDX logo. GLVAR deems information reliable
but not guaranteed.
© Copyright 2026 of the Greater Las Vegas Association of REALTORS® MLS. All rights
reserved. The data relating to real estate for sale on this web site comes in part from the INTERNET DATA
EXCHANGE Program of the Greater Las Vegas Association of REALTORS® MLS. Real estate listings held by
brokerage firms other than this site owner are marked with the IDX logo. GLVAR deems information reliable
but not guaranteed.
Connect with a real estate agent today — Call/text (702) 832-0229
Connect with a local Centennial Hills real estate agent
Call/text
(702) 832-0229