$1,335,000
6 bds · 6 ba · 4,462 sqft
6382 Hermes Stables Court, Las Vegas, 89131
Las Vegas, NV 89131
Enter your address below to find out how much your home is REALLY worth
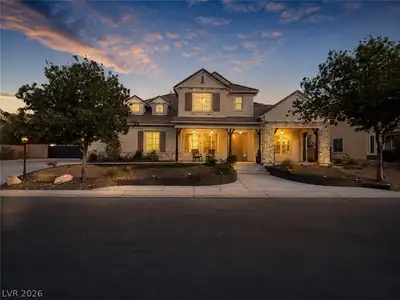
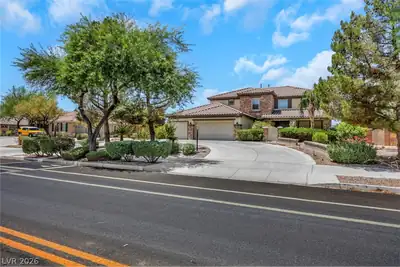
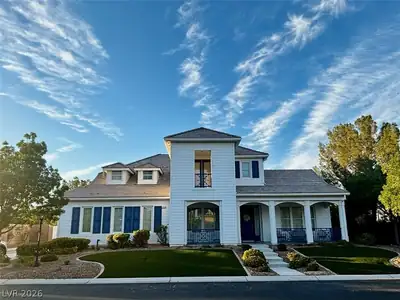
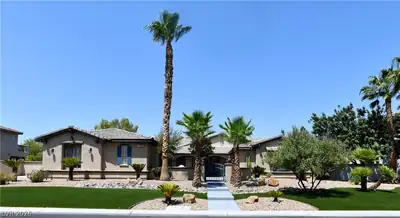
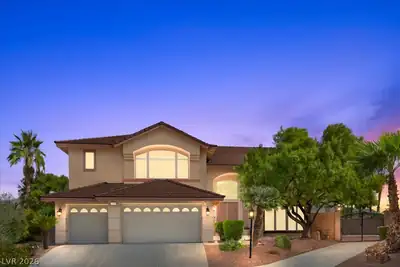
Tuckеd awaу іn a prestіgiοus сul-de-sac, thiѕ eхquisite estate blends luxury, comfort, and functionality on nearly half an acre. Featuring 5 spacious bedrooms and 3.5 designer bathrooms… Show more
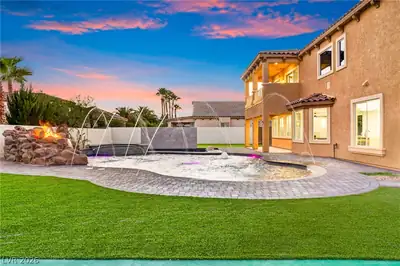
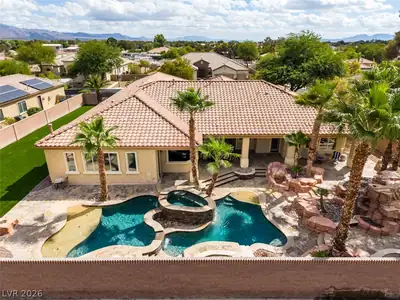
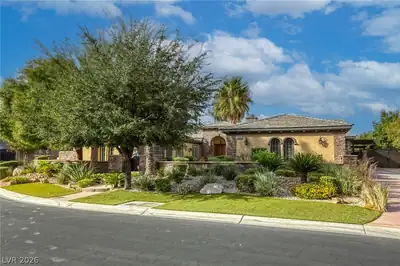
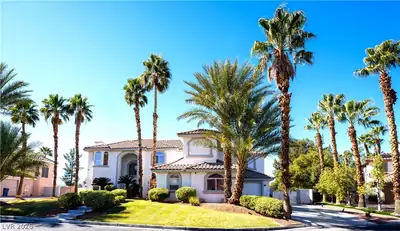
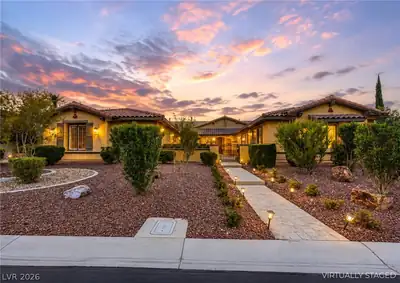
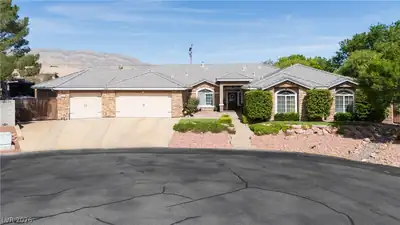
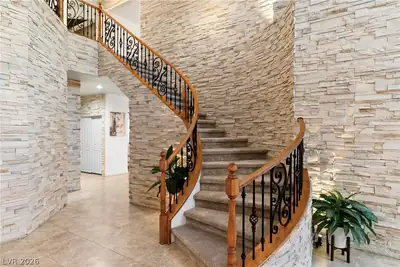
Tuckеd awaу іn a prestіgiοus сul-de-sac, thiѕ eхquisite estate blends luxury, comfort, and functionality on nearly half an acre. Featuring 5 spacious bedrooms and 3.5 designer bathrooms, this open-concept home is crafted for upscale living and effortless entertaining. The gourmet kitchen boasts an oversized island that flows into elegant dining and living areas, creating a seamless space to gather and host. Indulge in resort-style amenities including a heated pool, spa, and a newly constructed, professional-grade pickleball court—plus RV parking for added convenience. The main-level primary suite offers a serene sanctuary complete with a private loft retreat. Upstairs, generous secondary bedrooms and an additional loft provide versatile living options. Set in a coveted community, this rare offering delivers ultimate privacy, modern luxury, and endless recreation in one extraordinary package. This is the lifestyle upgrade you’ve been waiting for—schedule your private tour today.
| Room | Dimensions | Description |
|---|---|---|
| Kitchen | Custom Cabinets, Granite Countertops, Island, Luxury Vinyl Plank, Stainless Steel Appliances | |
| Loft | 14x24 | Other |
| Bedroom 5 | 12x12 | Ceiling Fan, Ceiling Light, Closet |
| Bedroom 4 | 16x12 | Ceiling Fan, Ceiling Light, Closet, Upstairs |
| Bedroom 3 | 16x20 | Ceiling Fan, Ceiling Light, Closet, Upstairs |
| Bedroom 2 | 13x13 | Ceiling Fan, Ceiling Light, Upstairs |
| Primary Bathroom | Double Sink, Separate Shower | |
| Primary Bedroom | 18x20 | Balcony, Ceiling Fan, Ceiling Light, Downstairs |
 © Copyright 2026 of the Greater Las Vegas Association of REALTORS® MLS. All rights
reserved. The data relating to real estate for sale on this web site comes in part from the INTERNET DATA
EXCHANGE Program of the Greater Las Vegas Association of REALTORS® MLS. Real estate listings held by
brokerage firms other than this site owner are marked with the IDX logo. GLVAR deems information reliable
but not guaranteed.
© Copyright 2026 of the Greater Las Vegas Association of REALTORS® MLS. All rights
reserved. The data relating to real estate for sale on this web site comes in part from the INTERNET DATA
EXCHANGE Program of the Greater Las Vegas Association of REALTORS® MLS. Real estate listings held by
brokerage firms other than this site owner are marked with the IDX logo. GLVAR deems information reliable
but not guaranteed.
Connect with a real estate agent today — Call/text (702) 832-0229