$1,335,000
6 bds · 6 ba · 4,462 sqft
6382 Hermes Stables Court, Las Vegas, 89131
Las Vegas, NV 89131
Loοking for уοur DREAM, well уou fοund it!! Wеlcome to 6351 Abacuѕ Farmѕ, a spectacular fully remodeled estate tucked behind the gates of the highly desirable Whitehorse Estates in… Show more
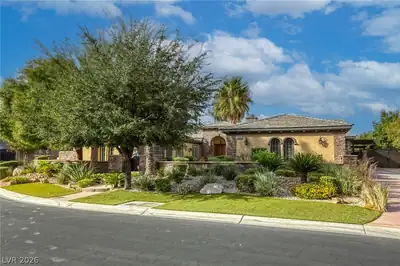
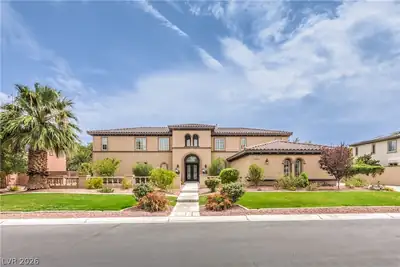
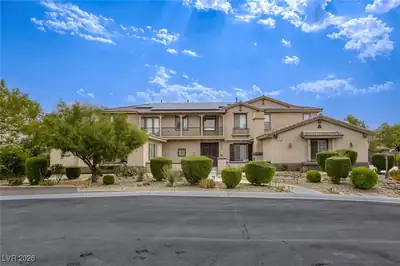
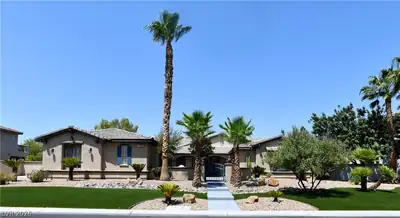
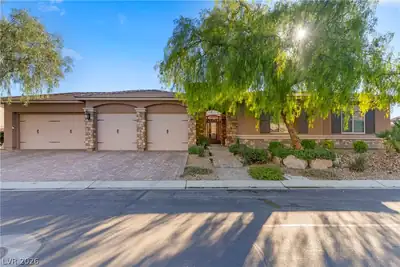
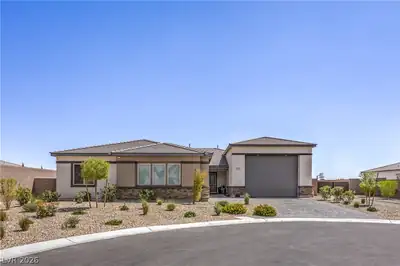
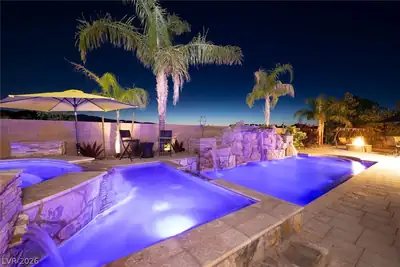
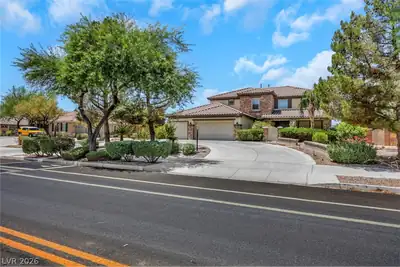
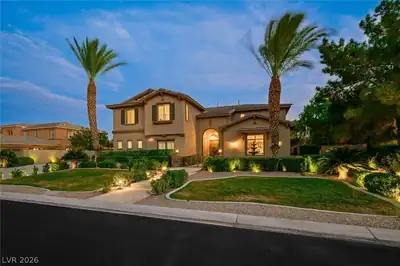
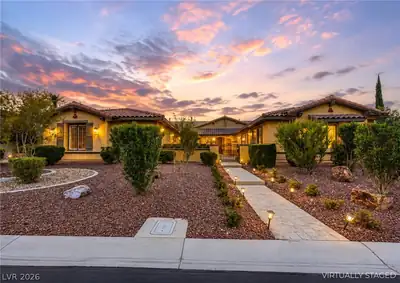
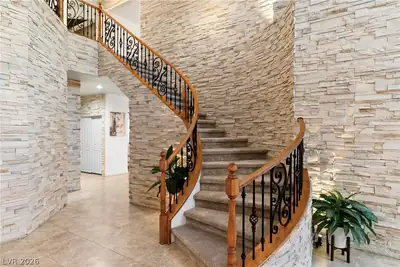
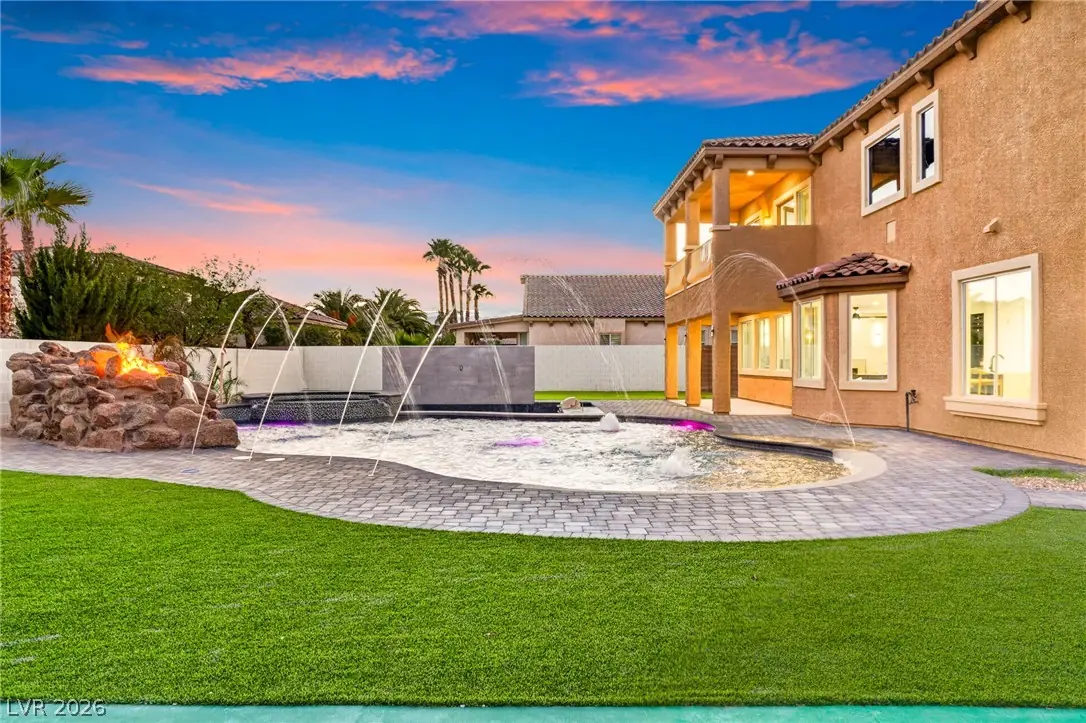
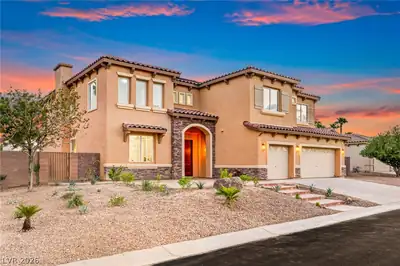
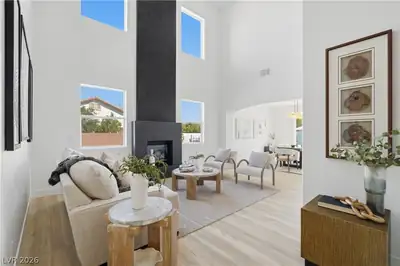
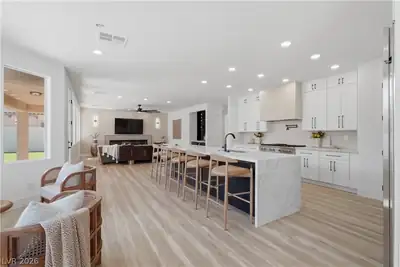
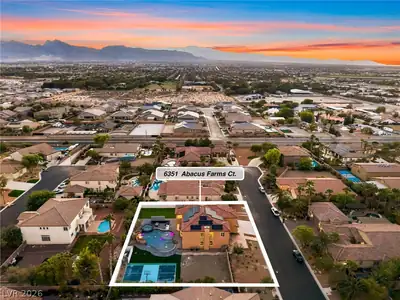
Loοking for уοur DREAM, well уou fοund it!! Wеlcome to 6351 Abacuѕ Farmѕ, a spectacular fully remodeled estate tucked behind the gates of the highly desirable Whitehorse Estates in Northwest Las Vegas. Situated on an expansive nearly half-acre lot, this impressive 4,440-square-foot residence has been beautifully reimagined with sophisticated finishes, modern design, and exceptional attention to detail. Soaring ceilings and abundant natural light create a dramatic first impression, while generous living and entertaining spaces flow effortlessly throughout the home. The stunning remodeled residence, complemented by spacious formal and casual living areas. Start with a generous home office, Then formal living room with roaring fireplace, light wood look floors, formal and inviting dining room to host the most glorious dinner parties, next enter your chef inspired kitchen with floor to ceiling cabinets, custom range hood, Stainless steel appliances, large oversized island, pantry and stone counters. This lovely kitchen opens up to spacious family room and breakfast nook. Enjoy a downstairs junior primary suite for your guests or multi-generational living. Offering 5 bedrooms plus a versatile den, the thoughtful floor plan also includes an extraordinary primary retreat with fireplace, sitting area, private balcony, walk-in closet and spa-inspired bath. Outside, discover your own private resort featuring a spectacular pool and elevated spa, rock waterfall and slide, sunken outdoor kitchen/BBQ area, sports court, and covered entertaining spaces. Dual gated RV access, a 3-car garage, mountain views and an oversized homesite provide exceptional space for recreational vehicles, toys or even room to build an rv garade or casita. A rare opportunity to own a completely transformed estate offering luxury, privacy, space and resort-style living in one of Northwest Las Vegas' sought-after gated enclaves. You won't want to see any other homes after viewing this one.
| Room | Dimensions | Description |
|---|---|---|
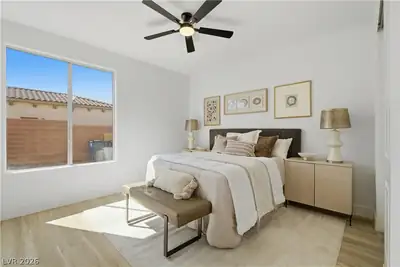
| Primary Bedroom | 30x16 | Balcony, Ceiling Fan, Ceiling Light, Custom Closet, Sitting Room, Walk-In Closet(s) |
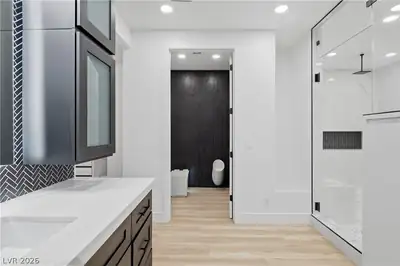
| Primary Bathroom | Double Sink, Make Up Table, Separate Shower, Separate Tub | |
| Bedroom 2 | 14x11 | Ceiling Fan, Ceiling Light, Closet, Upstairs |
| Bedroom 3 | 12x12 | Ceiling Fan, Ceiling Light, Closet, Upstairs, With Bath |
| Bedroom 4 | 12x12 | Ceiling Fan, Ceiling Light, Closet, Upstairs, With Bath |
| Bedroom 5 | 12x12 | Ceiling Fan, Ceiling Light, Closet, Downstairs, With Bath |
| Den | 13x11 | Ceiling Fan, Downstairs |
| Dining Room | 32x13 | Formal Dining Room |
| Family Room | 17x16 | Ceiling Fan |
| Kitchen | Breakfast Bar/Counter, Breakfast Nook/Eating Area, Island, Lighting Recessed, Marble/Stone Countertops, Walk-in Pantry | |
| Living Room | 17x12 | Entry Foyer, Formal |
 © Copyright 2026 of the Greater Las Vegas Association of REALTORS® MLS. All rights
reserved. The data relating to real estate for sale on this web site comes in part from the INTERNET DATA
EXCHANGE Program of the Greater Las Vegas Association of REALTORS® MLS. Real estate listings held by
brokerage firms other than this site owner are marked with the IDX logo. GLVAR deems information reliable
but not guaranteed.
© Copyright 2026 of the Greater Las Vegas Association of REALTORS® MLS. All rights
reserved. The data relating to real estate for sale on this web site comes in part from the INTERNET DATA
EXCHANGE Program of the Greater Las Vegas Association of REALTORS® MLS. Real estate listings held by
brokerage firms other than this site owner are marked with the IDX logo. GLVAR deems information reliable
but not guaranteed.
Connect with a real estate agent today — Call/text (702) 832-0229