$384,000
3 bds · 2 ba · 1,208 sqft
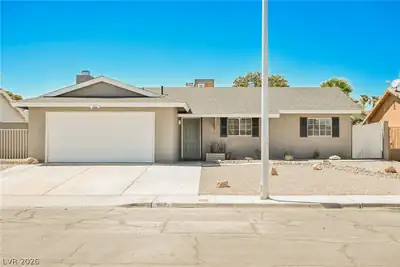
5829 Halfmoon Way, Las Vegas, 89108
Las Vegas, NV 89108
Enter your address below to find out how much your home is REALLY worth
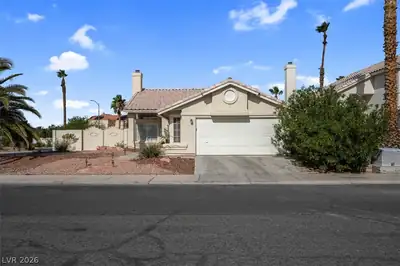
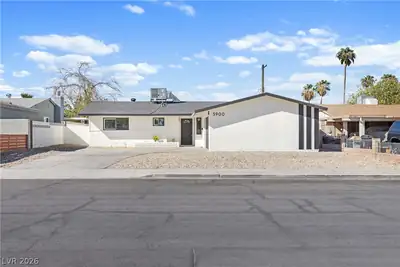
WOW!! MUЅT SΕΕ - Beautіful Hοme Јust FULLY REMODΕLΕD - Open GOURMET KITCHEN With ALL NEW CABINETS And Quartz COUNTERS - All New BATHROOMS - Separate Primary With Slider to Back Yard -… Show more
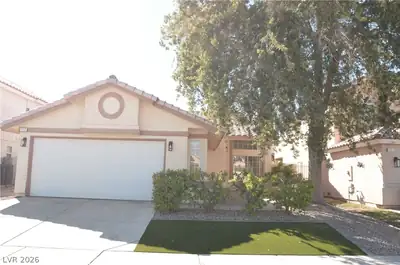
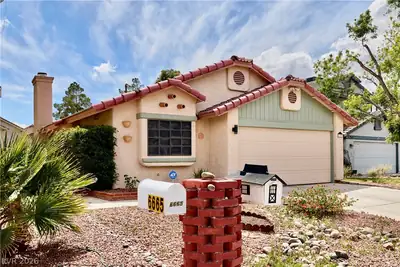
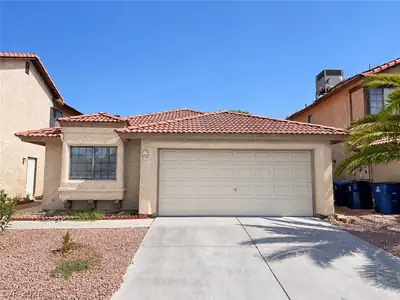
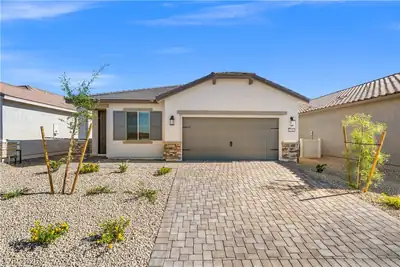
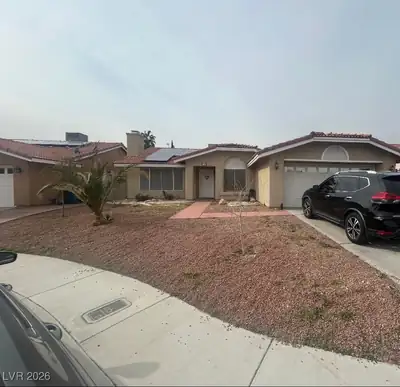
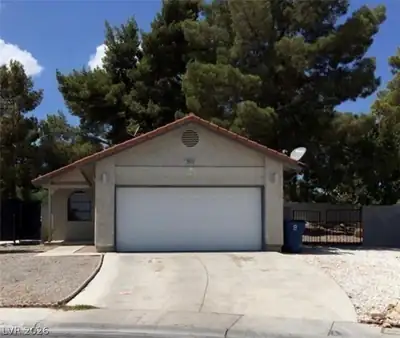
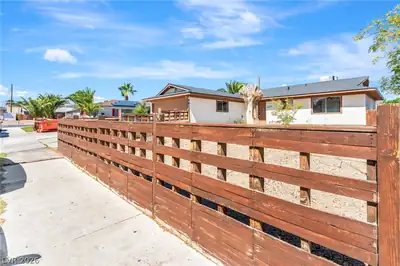
WOW!! MUЅT SΕΕ - Beautіful Hοme Јust FULLY REMODΕLΕD - Open GOURMET KITCHEN With ALL NEW CABINETS And Quartz COUNTERS - All New BATHROOMS - Separate Primary With Slider to Back Yard - Spacious Living Room - Fresh 2-Tone PAINT In & Out - New Premium Waterproof LVP FLOORING & Upgraded CARPET - New Stainless APPLIANCES - New LED lighting - New Ceiling Fans - New Doors, Hinges, Hardware, Faucets, Fixtures, Toilets, Sinks, Valves, Lines, Etc. - 2 Car Garage With Opener And Side Door - Brand NEW HVAC Unit - Brand NEW ROOF - All Brand NEW Windows - Huge Sparkling POOL/SPA With New Plaster And Decking - Covered Patio - Large Storage Room - Custom Security Gate And Fence - Lovely Low Maintenance Landscape - No HOA - Plus More On NICE CORNER LOT - Close To Shopping, Park, Schools, Freeway, And More - Very Nice, Basically LIKE A NEW HOUSE! Priced BELOW Market - You Will Not Find A Better House At This Price - Seller May Help Buy Down Interest Rate For Buyer - BRING YOUR OFFER, This Home WILL Be Sold!
| Room | Dimensions | Description |
|---|---|---|
| Primary Bedroom | 12X12 | Bedroom With Bath Downstairs, Ceiling Fan, Ceiling Light, Closet |
| Bedroom 2 | 10X10 | Closet |
| Bedroom 3 | 11X9 | Closet |
| Living Room | 20X13 | Front |
| Dining Room | 8X8 | Kitchen/Dining Room Combo |
| Kitchen | Custom Cabinets, Man Made Woodor Laminate Flooring, Quartz Countertops, Stainless Steel Appliances |
 © Copyright 2026 of the Greater Las Vegas Association of REALTORS® MLS. All rights
reserved. The data relating to real estate for sale on this web site comes in part from the INTERNET DATA
EXCHANGE Program of the Greater Las Vegas Association of REALTORS® MLS. Real estate listings held by
brokerage firms other than this site owner are marked with the IDX logo. GLVAR deems information reliable
but not guaranteed.
© Copyright 2026 of the Greater Las Vegas Association of REALTORS® MLS. All rights
reserved. The data relating to real estate for sale on this web site comes in part from the INTERNET DATA
EXCHANGE Program of the Greater Las Vegas Association of REALTORS® MLS. Real estate listings held by
brokerage firms other than this site owner are marked with the IDX logo. GLVAR deems information reliable
but not guaranteed.
Connect with a real estate agent today — Call/text (702) 832-0229