$4,200,000
5 bds · 8 ba · 7,000 sqft
5624 North Dapple Gray Road, Las Vegas, 89149
Las Vegas, NV 89131
THIS IS YOUR DREAM HOME! CUSTOM BUILT 2-STORY HOME W/ ADDT'L 46'X40 RV GARAGE & ATTACHED CASITA W/ SEPARATE LIVING ROOM, BEDROOM & KITCHEN. MAIN HOME HAS STUNNING HARD WOOD, 23' CEILINGS IN… Show more
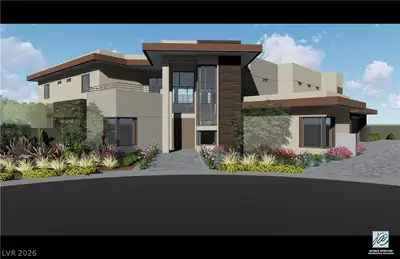
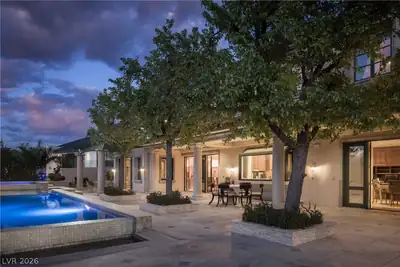
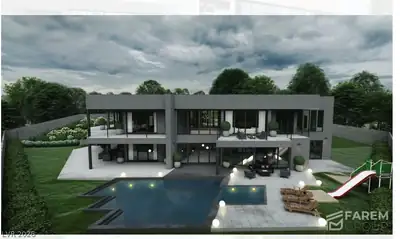
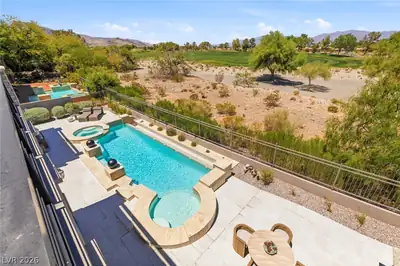
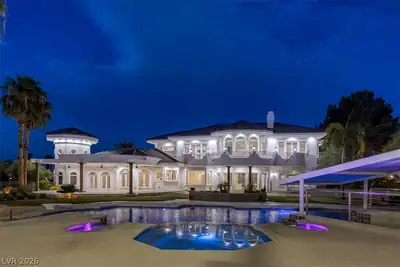
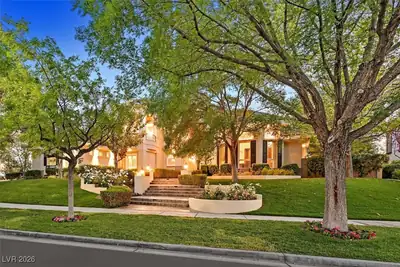
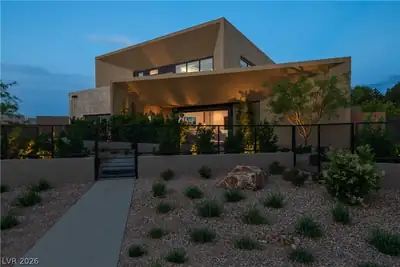
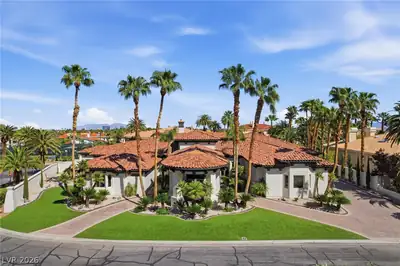
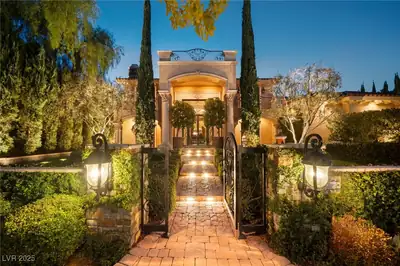
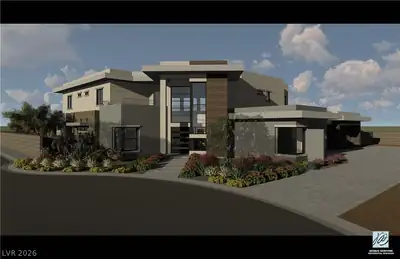
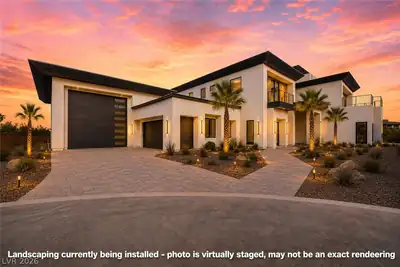
THIS IS YOUR DREAM HOME! CUSTOM BUILT 2-STORY HOME W/ ADDT'L 46'X40 RV GARAGE & ATTACHED CASITA W/ SEPARATE LIVING ROOM, BEDROOM & KITCHEN. MAIN HOME HAS STUNNING HARD WOOD, 23' CEILINGS IN THE GREAT ROOM, 12' CEILINGS IN KITCHEN, THERMADOR APPLIANCES & 22'X10' BUTLERS PANTRY! MASTER IS DOWN & HAS A SEPARATE BUILT-IN OFFICE! WAIT UNTIL YOU SEE THE PRIMARY BEDROOMS 23'X21' CUSTOM CLOSET W/ ISLAND, 12' CEILINGS & ITS OWN WASHER & DRYER. UPSTAIRS BEDROOMS W/ 10' CEILINGS ALL HAVE OWN BATH & W/IN CUSTOM CLOSETS! UPSTAIRS ALSO HAS A LOFT, A PLAYROOM, A WORK/SCHOOL/TEACHING AREA & A GYM THAT IS 22'X20'. IN ADDT'N A MEDIA ROOM W/ FRIDGE THAT COULD BE CONVERTED TO A 5TH BEDROOM. THE 2-DOOR HOME GARAGE, HAS ONE SPACE THAT IS A 30'X12' & BOTH HAVE 10' GARAGE DOORS. THE 10' SLIDERS BRING YOU TO A BACKYARD OASIS! POOL IS 7' DEEP W/ A SUN SHELF & SPA. WATER PLAY AREA, BUILT-IN BBQ, PICKLEBALL/ BASKETBALL COURT & PUTTING GREEN. SOLAR PANELS COVER POWER, MONTHLY BILL IS $26. YOU REALLY CAN'T BELIEVE IT UNTIL YOU SEE IT!
| Room | Dimensions | Description |
|---|---|---|
| Primary Bedroom | 22X20 | Bedroom With Bath Downstairs, Ceiling Fan, Custom Closet, Downstairs, Pbr Separate From Other, Walk-In Closet(s) |
| Primary Bathroom | 12X10 | Double Sink, Low Flow Toilet, Separate Shower, Separate Tub |
| Bedroom 2 | 14X13 | Ceiling Fan, Ceiling Light, Custom Closet, TV/ Cable, Upstairs, Walk-In Closet(s), With Bath |
| Bedroom 3 | 14X12 | Ceiling Fan, Ceiling Light, Custom Closet, TV/ Cable, Upstairs, Walk-In Closet(s), With Bath |
| Bedroom 4 | 14X14 | Ceiling Fan, Ceiling Light, Custom Closet, TV/ Cable, Upstairs, Walk-In Closet(s), With Bath |
| Kitchen | 18X15 | Butler Pantry, Custom Cabinets, Island, Quartz Countertops, Stainless Steel Appliances, Tile Flooring |
| Den | 16X14 | Built-Ins, Ceiling Fan, Ceiling Light, Upstairs |
| Loft | 24X13 | 1 Bath, Ceiling Fan |
| Great Room | 33X24 | Built-in Bookcases, Downstairs, Surround Sound |
 © Copyright 2026 of the Greater Las Vegas Association of REALTORS® MLS. All rights
reserved. The data relating to real estate for sale on this web site comes in part from the INTERNET DATA
EXCHANGE Program of the Greater Las Vegas Association of REALTORS® MLS. Real estate listings held by
brokerage firms other than this site owner are marked with the IDX logo. GLVAR deems information reliable
but not guaranteed.
© Copyright 2026 of the Greater Las Vegas Association of REALTORS® MLS. All rights
reserved. The data relating to real estate for sale on this web site comes in part from the INTERNET DATA
EXCHANGE Program of the Greater Las Vegas Association of REALTORS® MLS. Real estate listings held by
brokerage firms other than this site owner are marked with the IDX logo. GLVAR deems information reliable
but not guaranteed.
Connect with a real estate agent today — Call/text (702) 832-0229