$3,250,000
7 bds · 9 ba · 6,271 sqft
9760 Solar Avenue, Las Vegas, 89149
Las Vegas, NV 89149
Luxurу Estаtе on 2 Acreѕ with Guеst Ηouse, Solar & Hοrsе Privileges — Centennial Hills Welcome to a truly rare offering in the heart of Centennial Hills — a beautifully renovated 2-acre… Show more
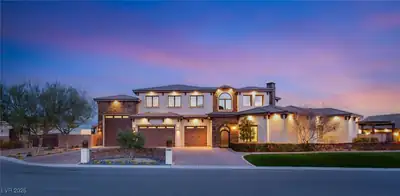
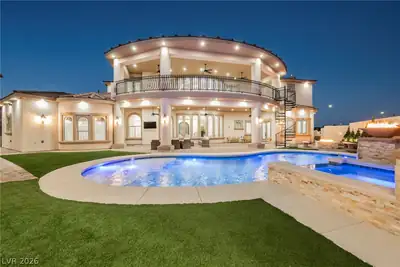
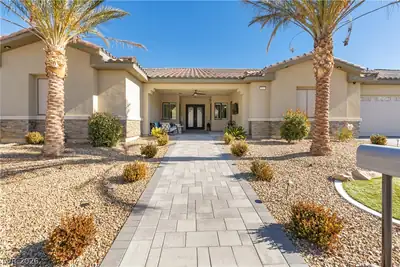
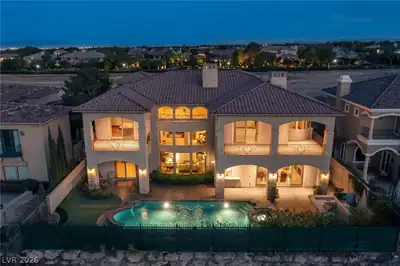
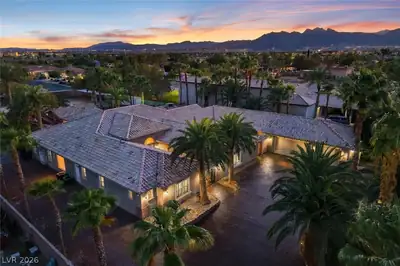
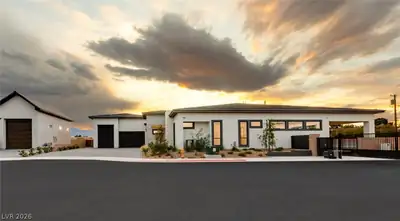
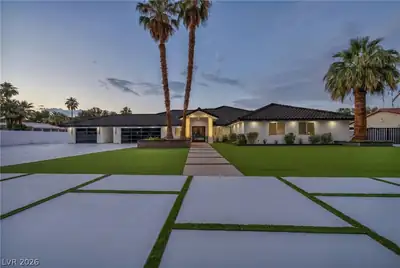
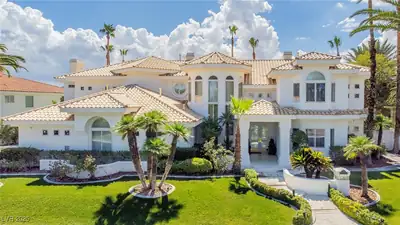
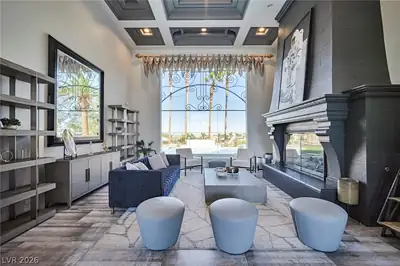
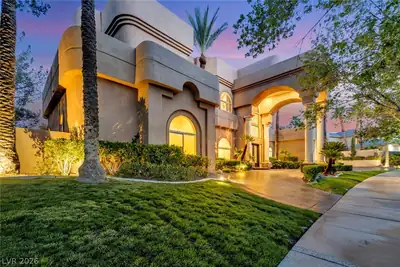
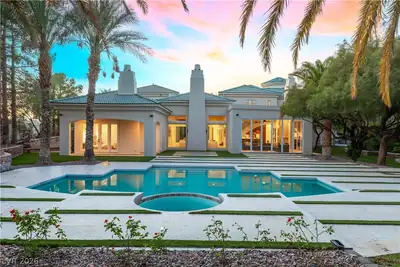
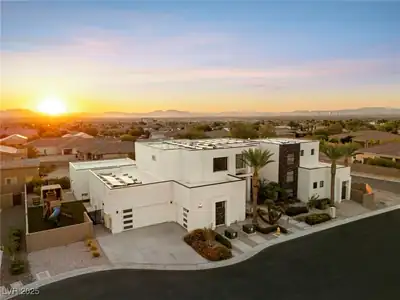
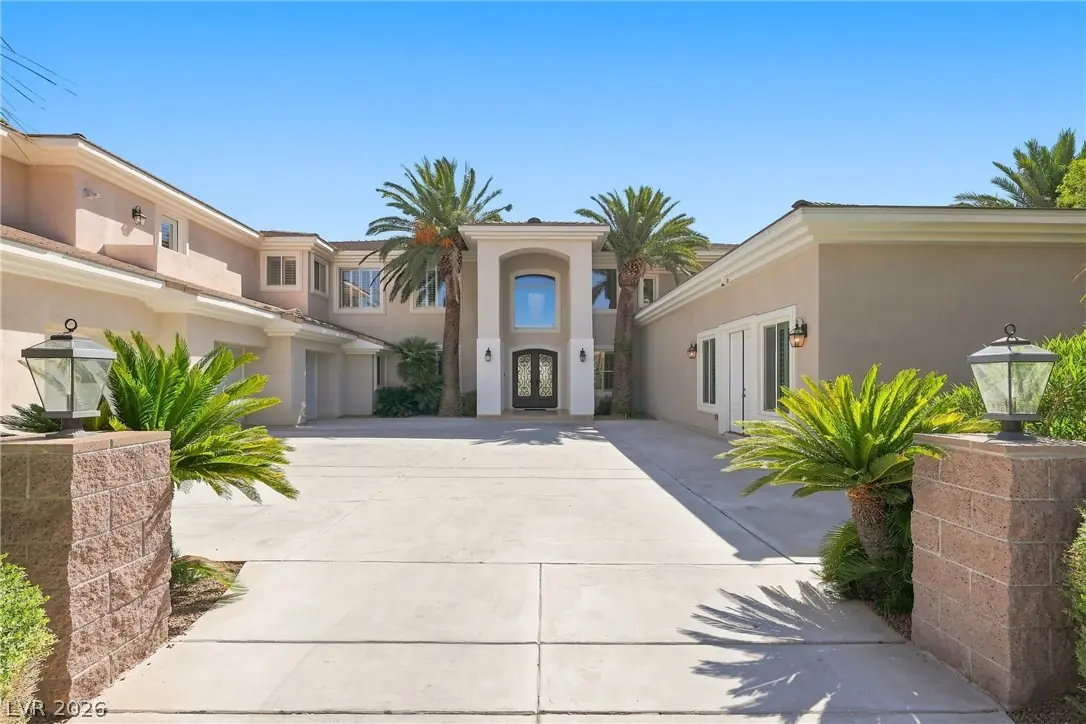
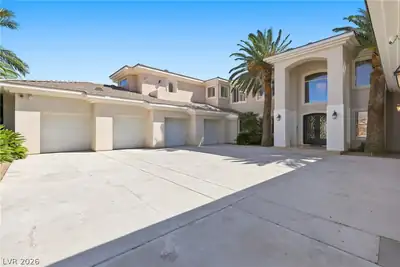
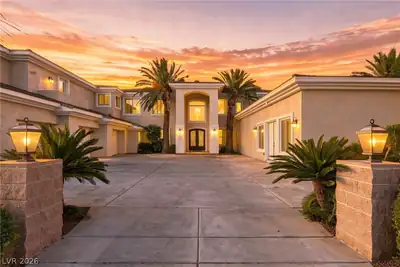
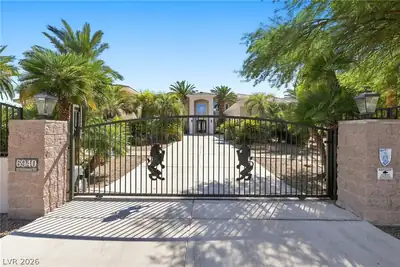
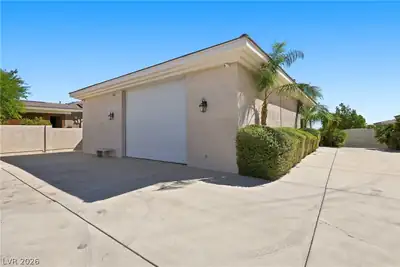
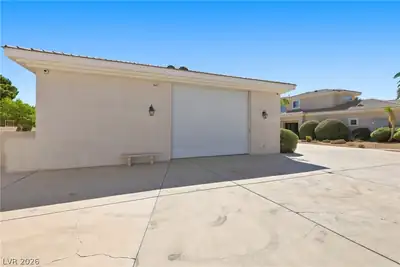
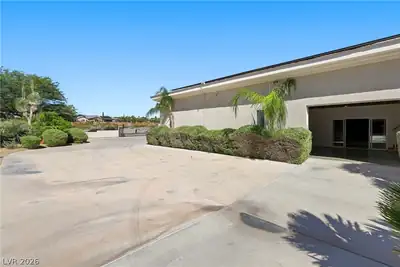
Luxurу Estаtе on 2 Acreѕ with Guеst Ηouse, Solar & Hοrsе Privileges — Centennial Hills Welcome to a truly rare offering in the heart of Centennial Hills — a beautifully renovated 2-acre estate combining resort-style luxury, income/multigenerational flexibility, and total energy independence. Sprawling over approximately 7,300 square feet, the fully remodeled main residence offers 6 spacious bedrooms alongside a striking loft retreat with panoramic city and mountain views, a private theatre, a dedicated gym/flex space, and a second large living area anchored by a wet bar — perfect for entertaining at every scale. A 4-car garage completes the main home. Just steps away, a detached guest house (just under 1,000 sqft) offers 2 bedrooms and 1.5 baths — ideal for extended family, guests, or rental income potential. Outside, the estate is built for both play and function: a private basketball court, sparkling solar-heated pool and spa, and an oversized RV garage complete with its own office space. The entire property — main house and guest house alike — is powered by paid-off solar panels, delivering exceptional energy savings year-round. Zoned for horses, this property offers room to roam rarely found this close to city conveniences. Ideally situated near the shopping and dining of Centennial Hills, with quick access to Summerlin, Skye Canyon, Lone Mountain, and Mt. Charleston, this estate delivers the best of both worlds — refined city living paired with wide-open, country-style acreage just minutes from the mountains. A one-of-a-kind property for the buyer seeking space, privacy, sustainability, and unmatched versatility.
| Room | Dimensions | Description |
|---|---|---|
| Primary Bedroom | 21x14 | Balcony, Ceiling Fan, Pbr Separate From Other, Sitting Room, Upstairs, Walk-In Closet(s) |
| Primary Bathroom | Double Sink, Make Up Table, Separate Shower, Separate Tub, Tub With Jets | |
| Bedroom 2 | 15x14 | Ceiling Fan, TV/ Cable, Upstairs, Walk-In Closet(s), With Bath |
| Bedroom 3 | 17x17 | Ceiling Fan, TV/ Cable, Upstairs, Walk-In Closet(s), With Bath |
| Bedroom 4 | 15x12 | Ceiling Fan, Downstairs, TV/ Cable, With Bath |
| Bedroom 5 | 13x13 | Closet |
| Bedroom 6 | 13x13 | Closet |
| Dining Room | 14x14 | Formal Dining Room, Living Room/Dining Combo |
| Family Room | 21x19 | Built-in Bookcases, Downstairs, Entertainment Center, Separate Family Room |
| Kitchen | Breakfast Bar/Counter, Breakfast Nook/Eating Area, Custom Cabinets, Granite Countertops, Walk-in Pantry | |
| Living Room | 22x18 | Entry Foyer, Formal, Front, Sunken, Vaulted Ceiling |
 © Copyright 2026 of the Greater Las Vegas Association of REALTORS® MLS. All rights
reserved. The data relating to real estate for sale on this web site comes in part from the INTERNET DATA
EXCHANGE Program of the Greater Las Vegas Association of REALTORS® MLS. Real estate listings held by
brokerage firms other than this site owner are marked with the IDX logo. GLVAR deems information reliable
but not guaranteed.
© Copyright 2026 of the Greater Las Vegas Association of REALTORS® MLS. All rights
reserved. The data relating to real estate for sale on this web site comes in part from the INTERNET DATA
EXCHANGE Program of the Greater Las Vegas Association of REALTORS® MLS. Real estate listings held by
brokerage firms other than this site owner are marked with the IDX logo. GLVAR deems information reliable
but not guaranteed.
Connect with a real estate agent today — Call/text (702) 832-0229